SIGN UP Login/Register
1 Harbourside Drive, Unit 3403, Delray Beach, FL 33483 Photo
New - 36 Hours Ago
1 Harbourside Drive, Unit 3403, Delray Beach, FL 33483 Photo
New - 36 Hours Ago
1 Harbourside Drive, Unit 3403, Delray Beach, FL 33483 Photo

28 Total Photos [Click to View All]

1 Harbourside Drive, 3403 Delray Beach, FL 33483
$675,000
  • Beds
    2
  • Baths
    2 full
  • Total Square Feet
    1,290

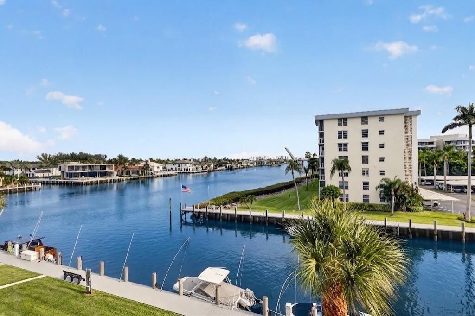
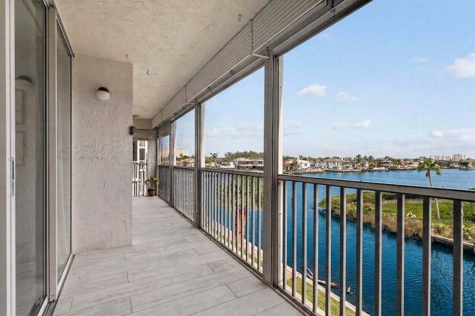
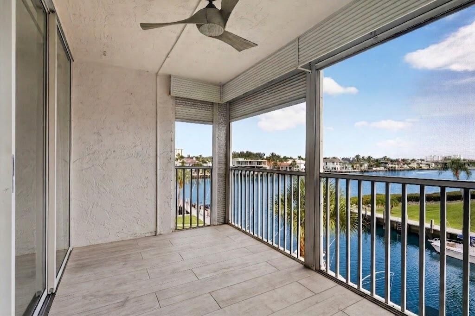
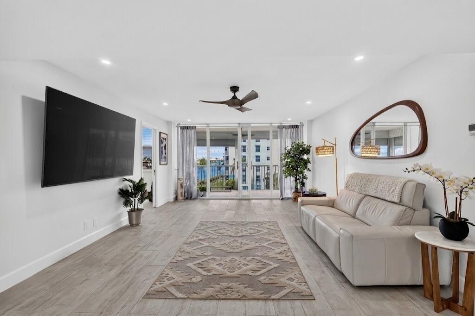
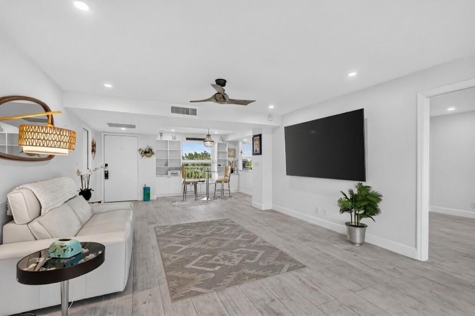
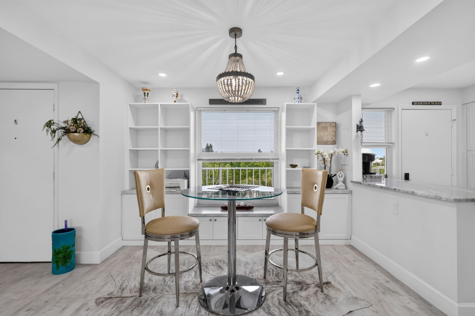
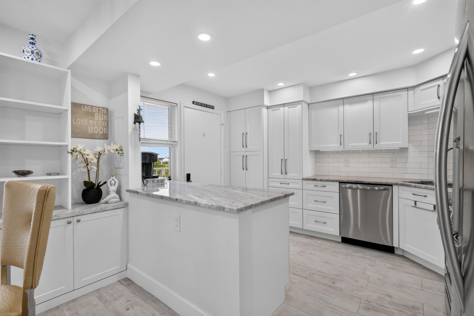
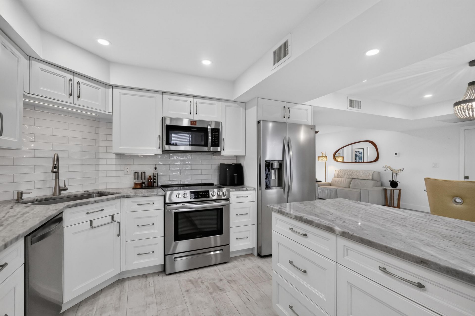
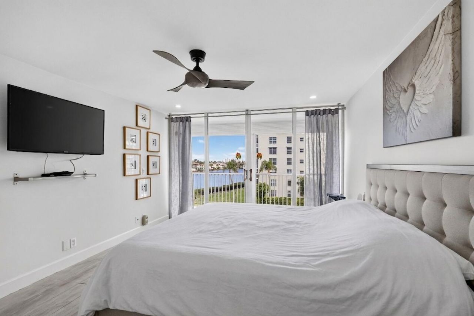
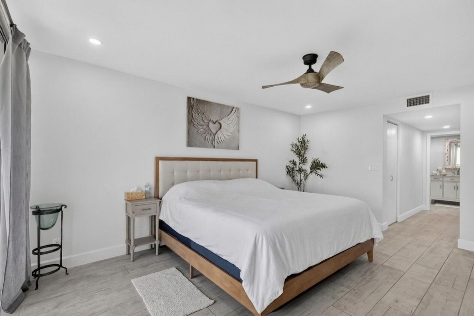
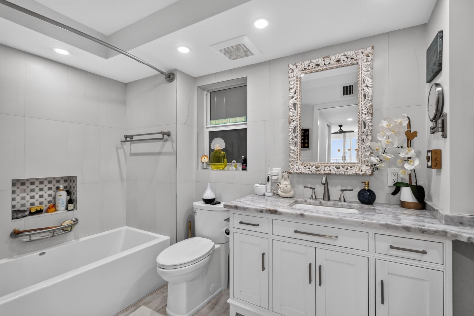
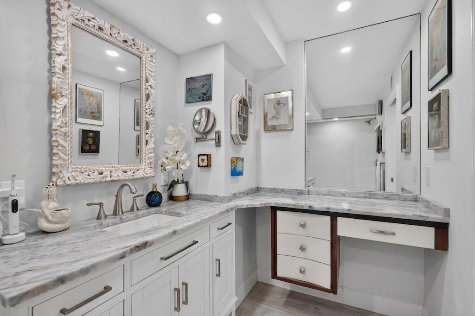
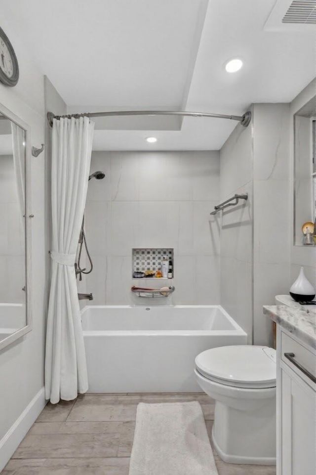
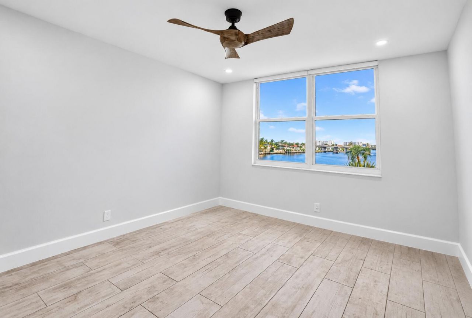
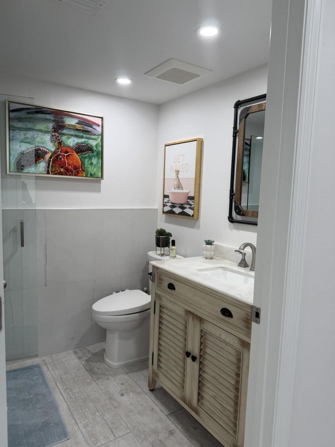
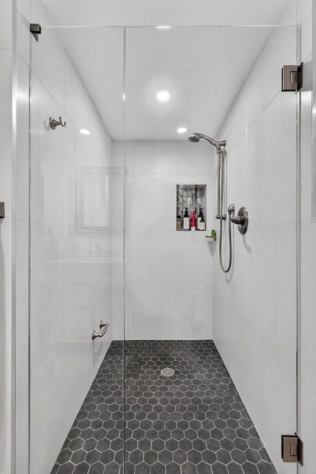
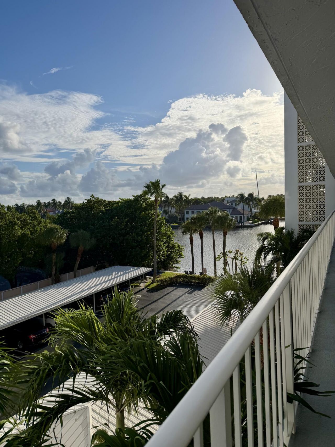
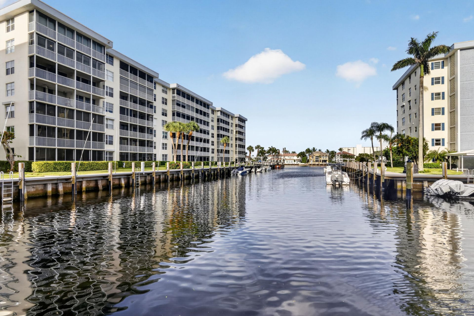
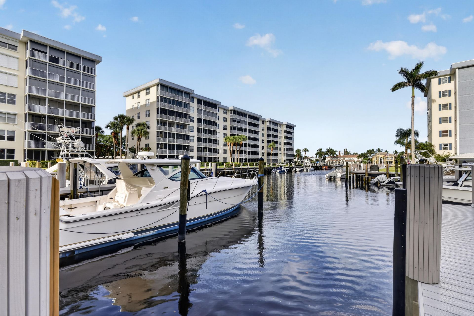
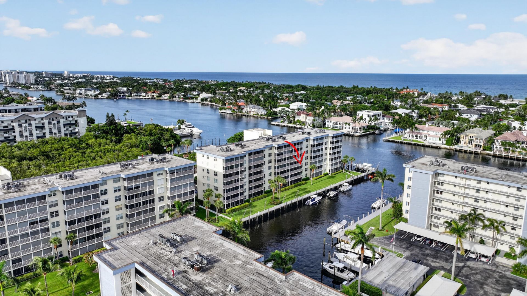
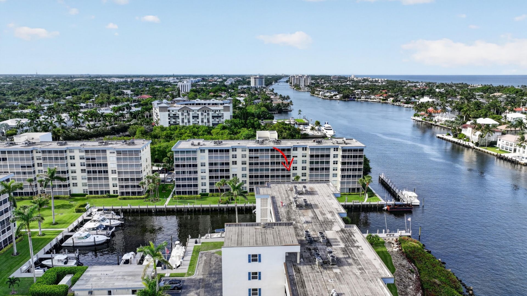
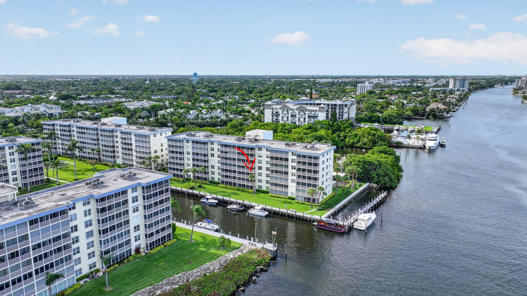
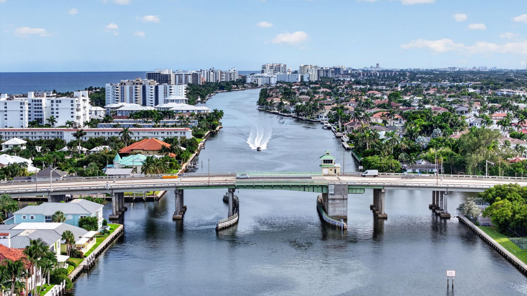
Enjoy your morning coffee on your private screened-in balcony as you watch the boats pass by! This stunning, all-ages 2 bedroom/2 bath condo offers panoramic Intracoastal water views and has been completely renovated from floor to ceiling. Tile flooring throughout, high-hat recessed lighting in every room and ceiling fans. The kitchen has custom white cabinetry with soft-close drawers and premium natural marble countertops. Master bath has a deep soaking tub. Guest bath has a huge walk-in shower...

View More

Property Summary

MLS Number: B26069134
Status: Active
Days on Market: 1
Subdivision: HARBOURSIDE
County: Palm Beach
Bedrooms: 2
Total Square Feet: 1,290
Price Per Sq. Ft.: $523
New Constuction: No
Waterfront: Yes
Property Type: Residential - Condominium
Cooling: Central Air, Ceiling Fan(s)
Heating: Central
Roof Type: Flat
Stories: 1.0
Taxes: $6,707
Year Built: 1979
HOA Fee: $898.66/ Monthly

Featured Amenities

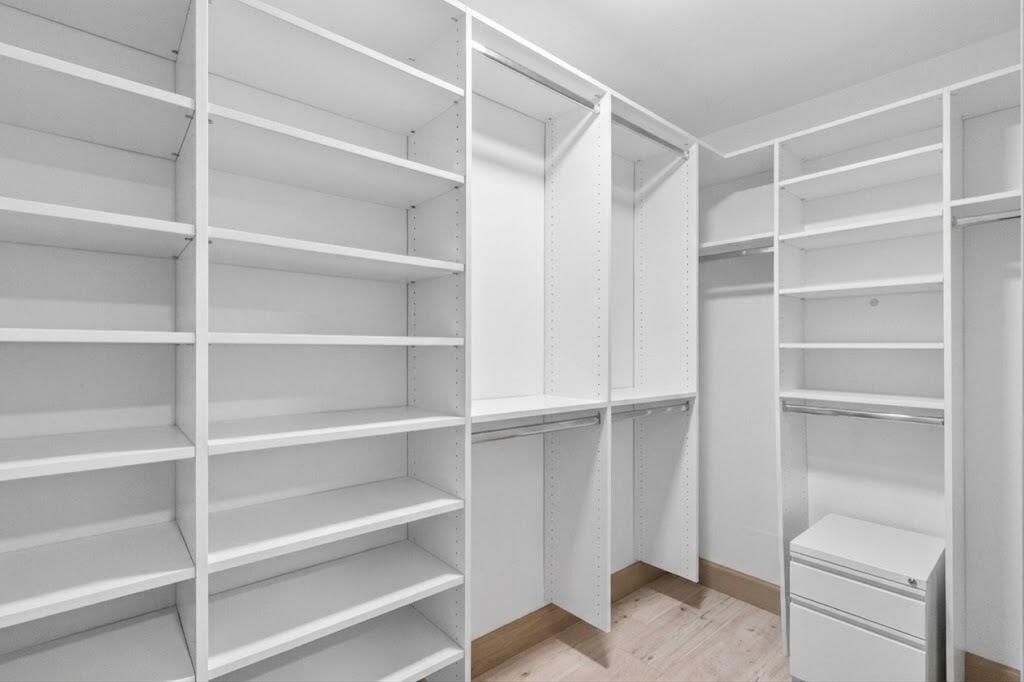
Walk-In Closet(s)
Bedroom Layout - Split
Boating
Billiard Room
Clubhouse
Elevator(s)
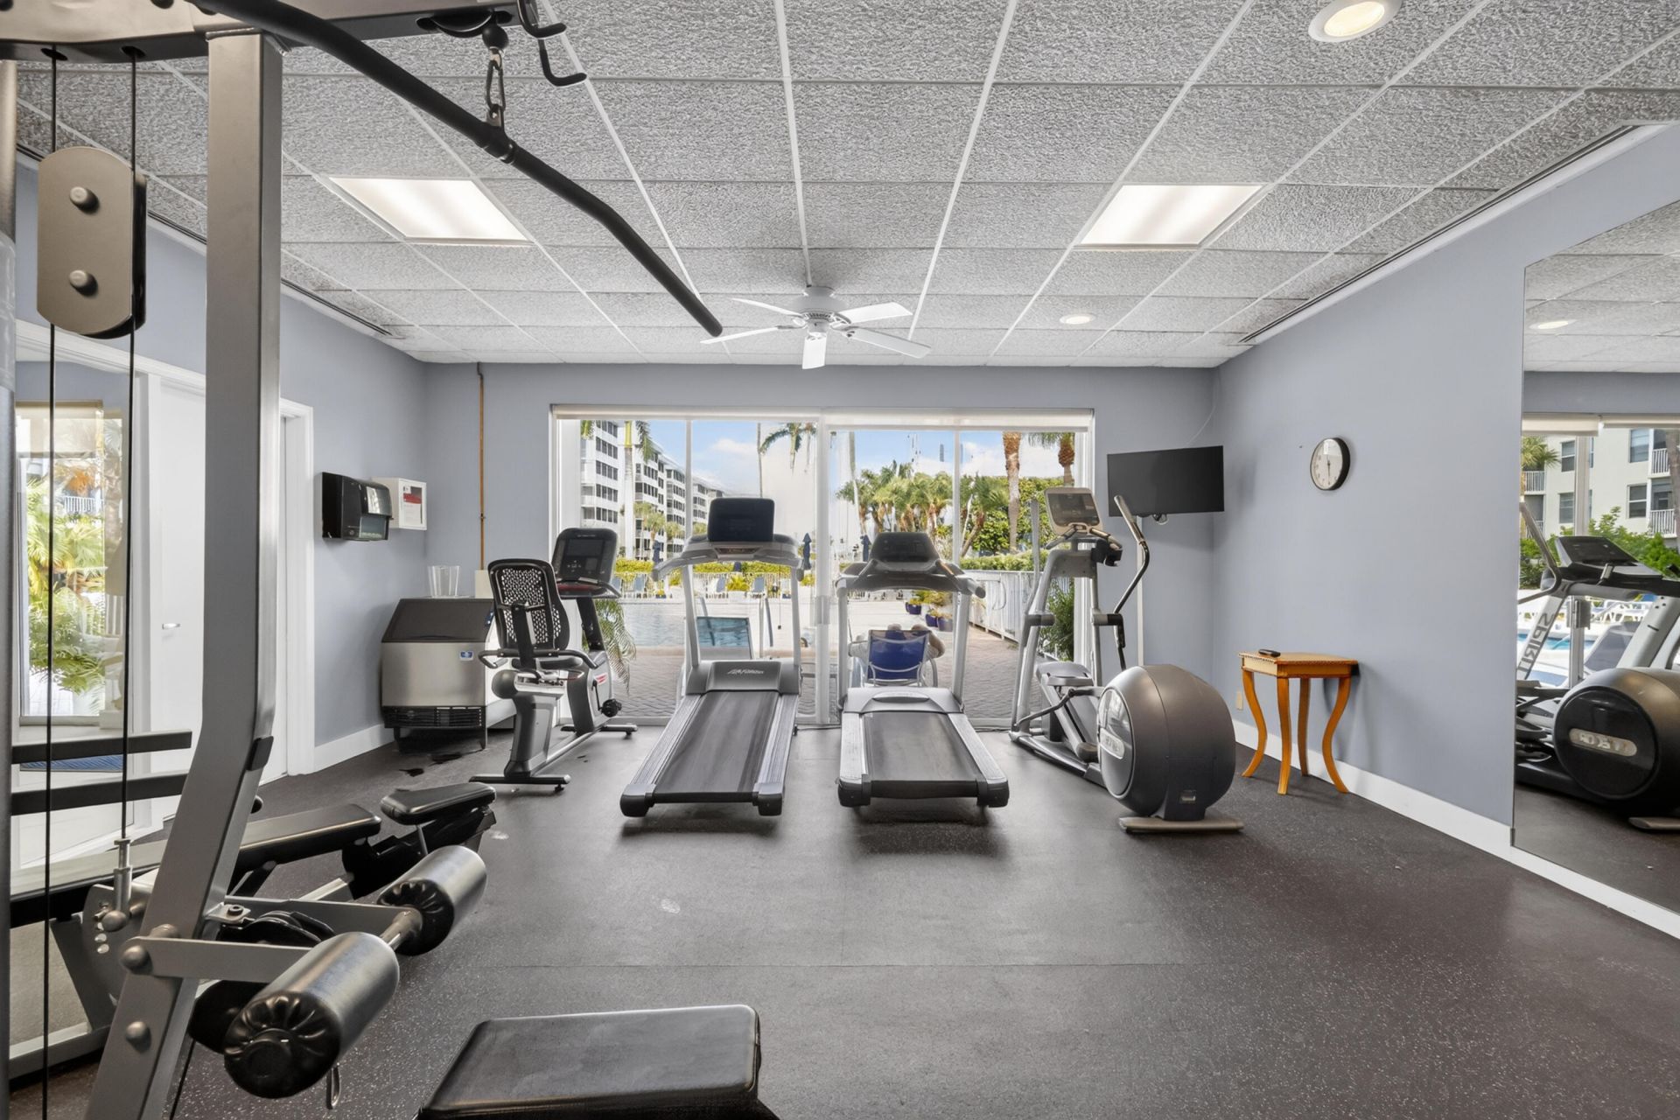
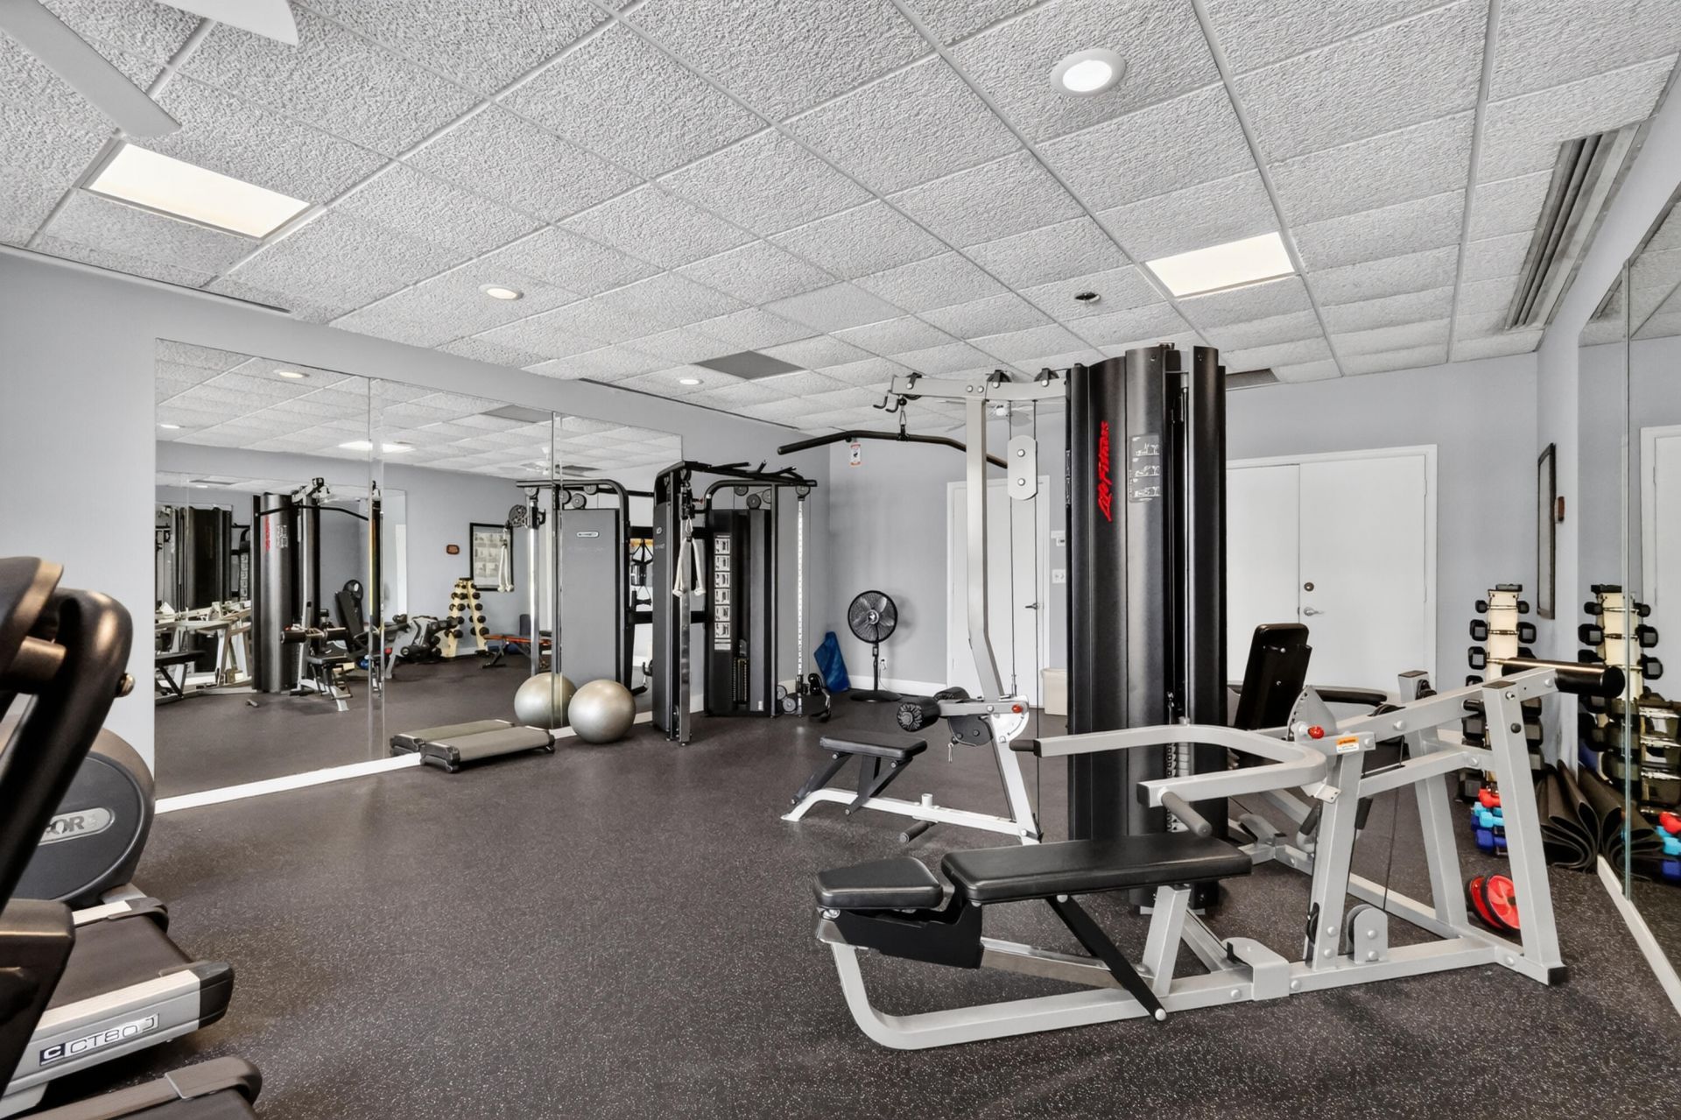
Fitness Center
Game Room
Management
Parking
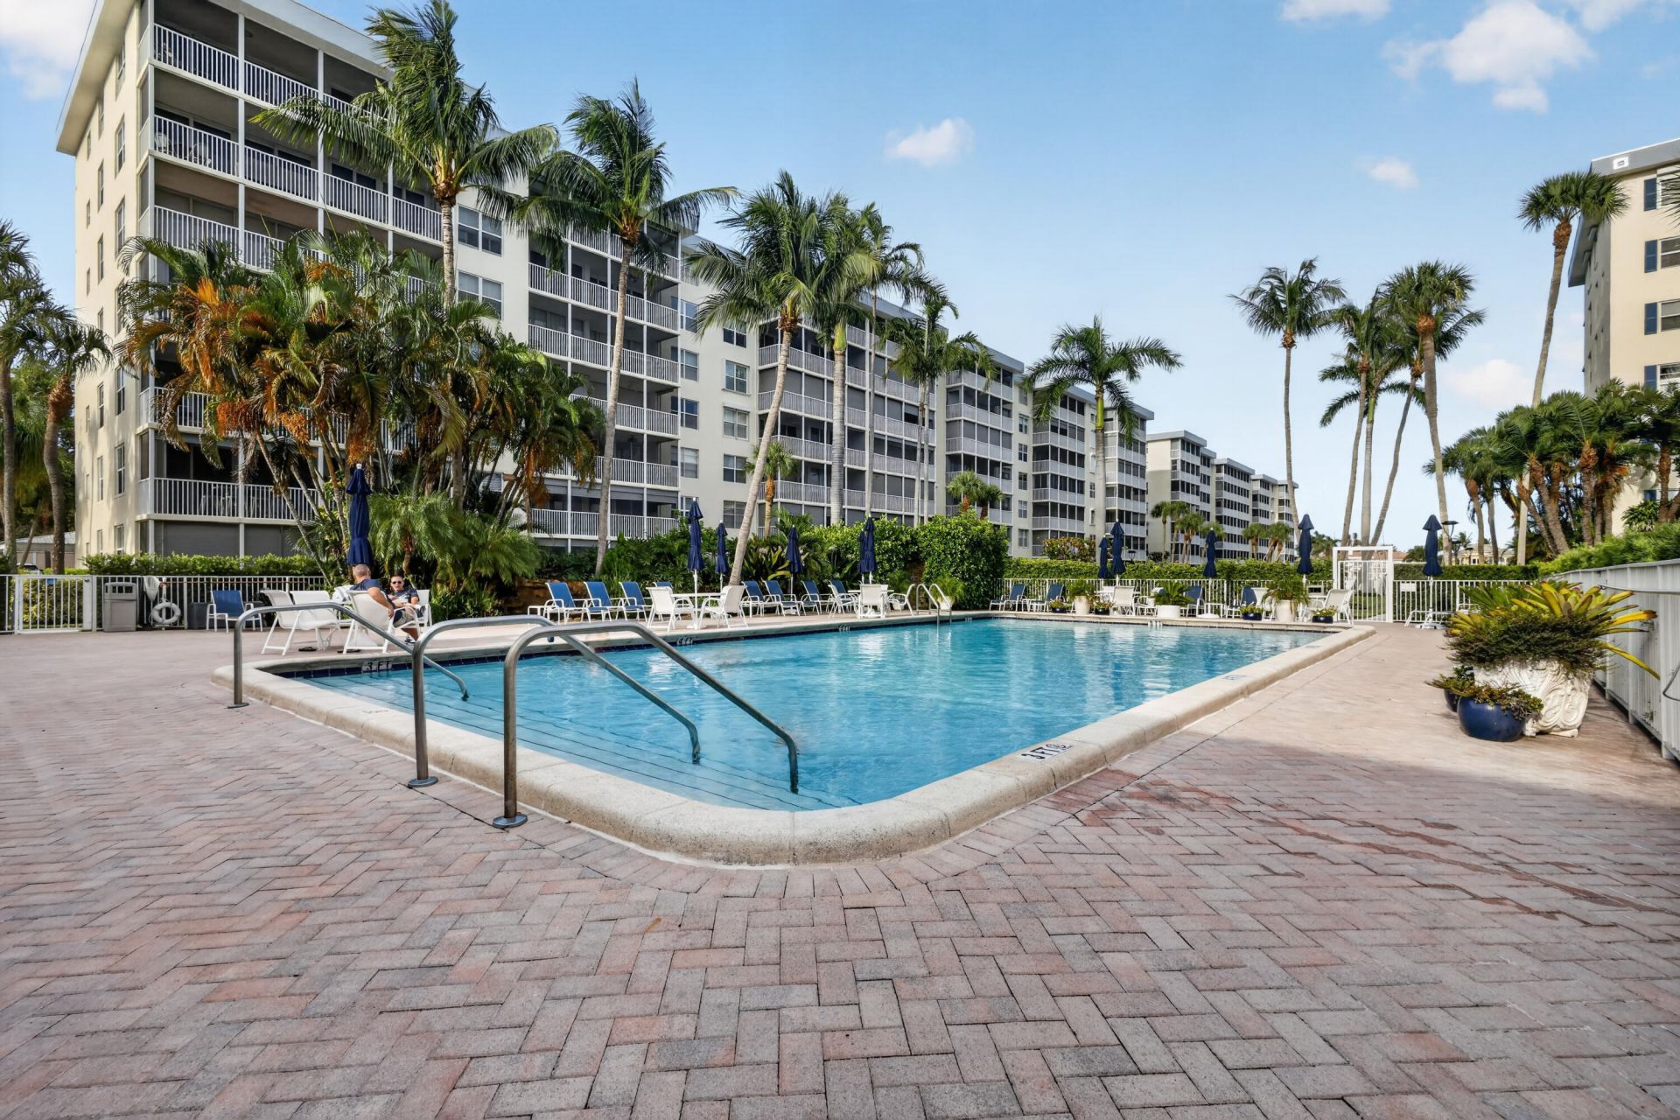
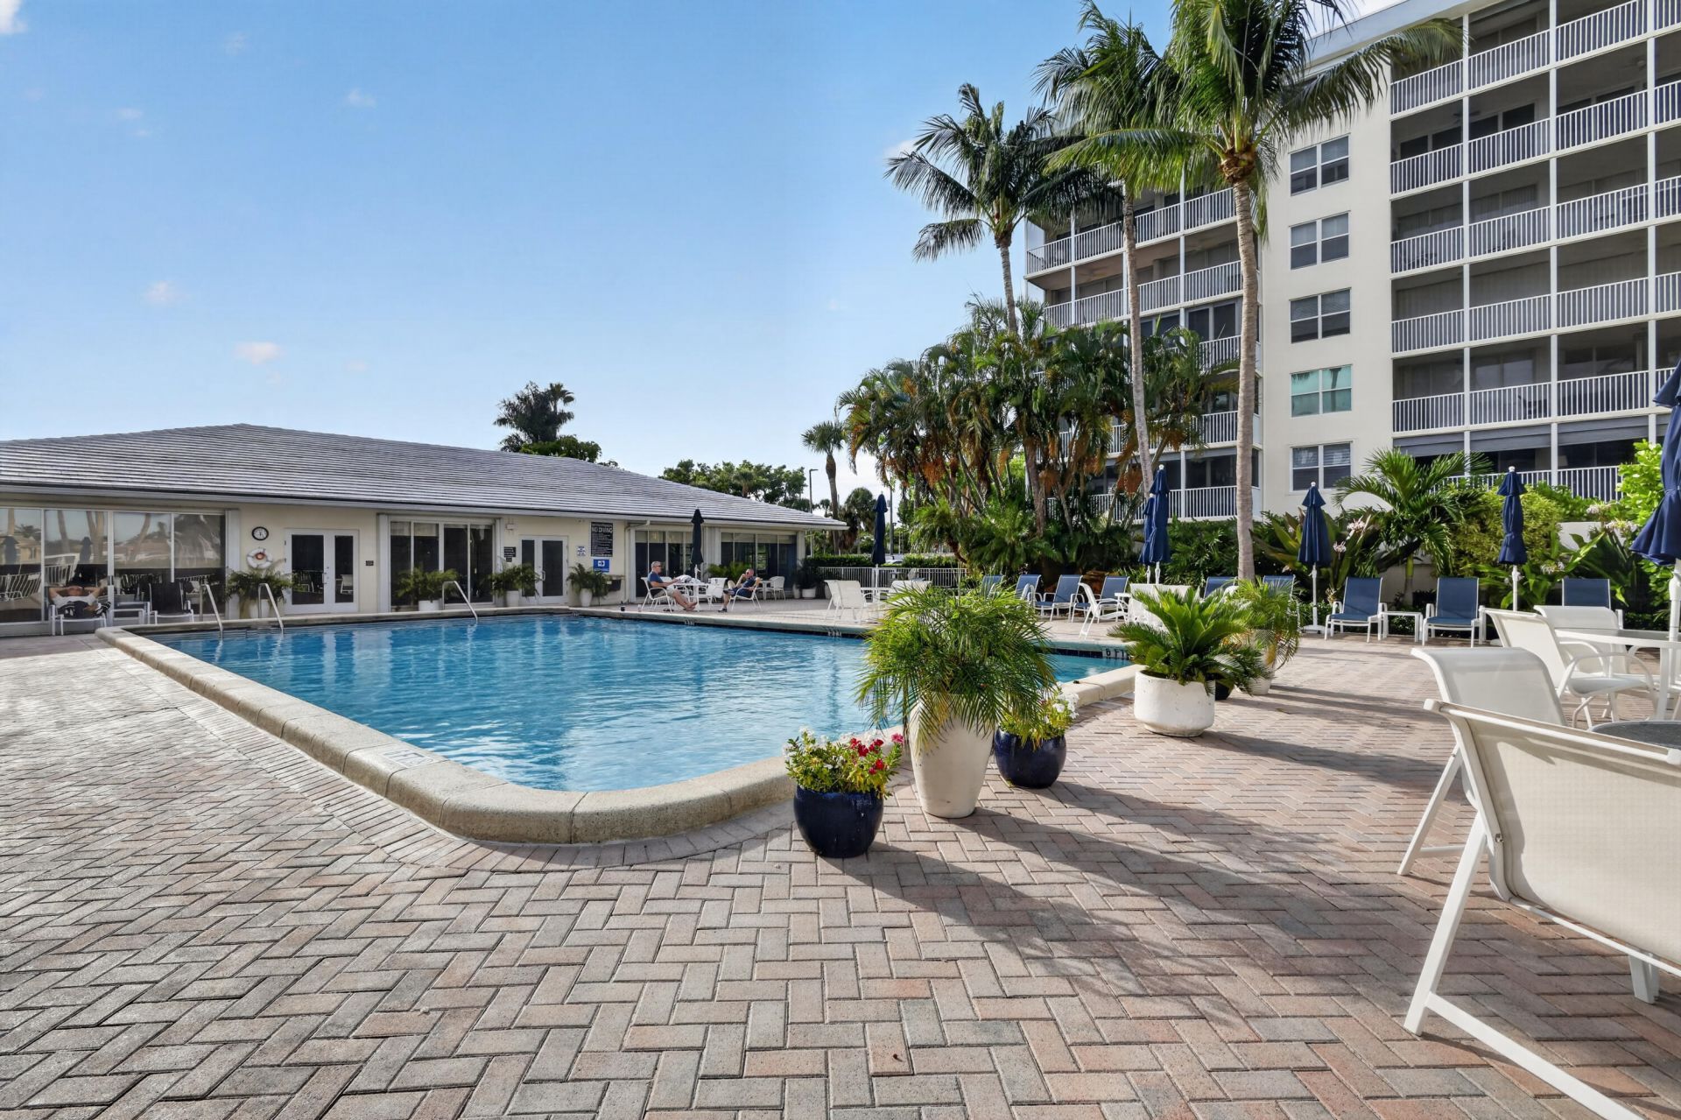
Pool
Sauna
Shuffleboard Court
Storage
Tennis Court(s)
Manager On Site
Bike Storage
Lobby
Pickleball Court(s)

Property Details

Accessibility: Customized Wheelchair Accessible
Appliances: Tankless Water Heater, Dryer, Disposal, Dishwasher, Electric Range, Microwave, Refrigerator, Water Heater, Washer
Association: Jennifer Gelfand
Association Fee Includes: Cable TV, Insurance, Maintenance Grounds, Sewer, Trash, Water, Common Areas, Common Real Estate Tax, Recreat
Balcony: Balcony - Covered, Balcony - Screened
Carport Spaces: 1
Days on Site: 1
Exterior: Concrete, CBS
Outdoor Features: Tennis Court(s), Balcony
Flooring: Tile, Wood
Laundry: In Unit
Parcel#: 12434621260023403
Parking: Attached Carport, Assigned, Covered, Guest, Carport
Parking Notes: Attached Carport, Assigned, Covered, Guest, Carport
Pets Allowed: Yes, Call
Restrictions: Buyer Approval Required
Sauna: Yes
Security: Entry - Phone/Intercom
Sewer: Public Sewer
Special View Info: Water, Intracoastal, Marina
Sprinkler: Auto Sprinkler
SQFT Living: 1092
Structure Type: Multi Family
Total Rooms: 3
Utilities: Cable Available, Sewer Available, Water Available
Water: Public
Waterfront Features: Marina, Seawall, Intracoastal
Construction: Concrete,CBS

Local Schools

High School: Boca Raton
Middle School: Boca Raton Community
Elementary School: Pine Grove

Neighborhood Information

Neighborhood Map

Neighborhood Hero

Neighborhood Highlights

Neighborhood Characteristics

Neighborhood Market Trend

Neighborhood Schools

Courtesy of

Agency Name: United Realty Group, Inc
Agent Name: Jennifer Lynn Davis
Agency Phone: 561-235-2127

agent picture

Presented by

Agent Name: Brandon Beynon
Agent Phone: 561.358.7630
Agency Title: Illustrated Properties
Request Info

IDX logo

Brandon Beynon
ipre.com
Agent Cell:
561.358.7630
Office Phone:
561.746.0008

Mortgage Calculator

%
years/fixed
yearly
yearly (est.)

Estimated Payment

$ 4,070.14 Principal & Interest $3,314.34 Property Tax $558.92 Homeowner's Insurance $196.88
Mortgage Logo

Login to My Illustrated Account