SIGN UP Login/Register
11872 Sturbridge Lane, Wellington, FL 33414 Photo
New - 20 Hours Ago
11872 Sturbridge Lane, Wellington, FL 33414 Photo
New - 20 Hours Ago
11872 Sturbridge Lane, Wellington, FL 33414 Photo

34 Photos

11872 Sturbridge Lane Wellington, FL 33414
$319,000
  • Beds
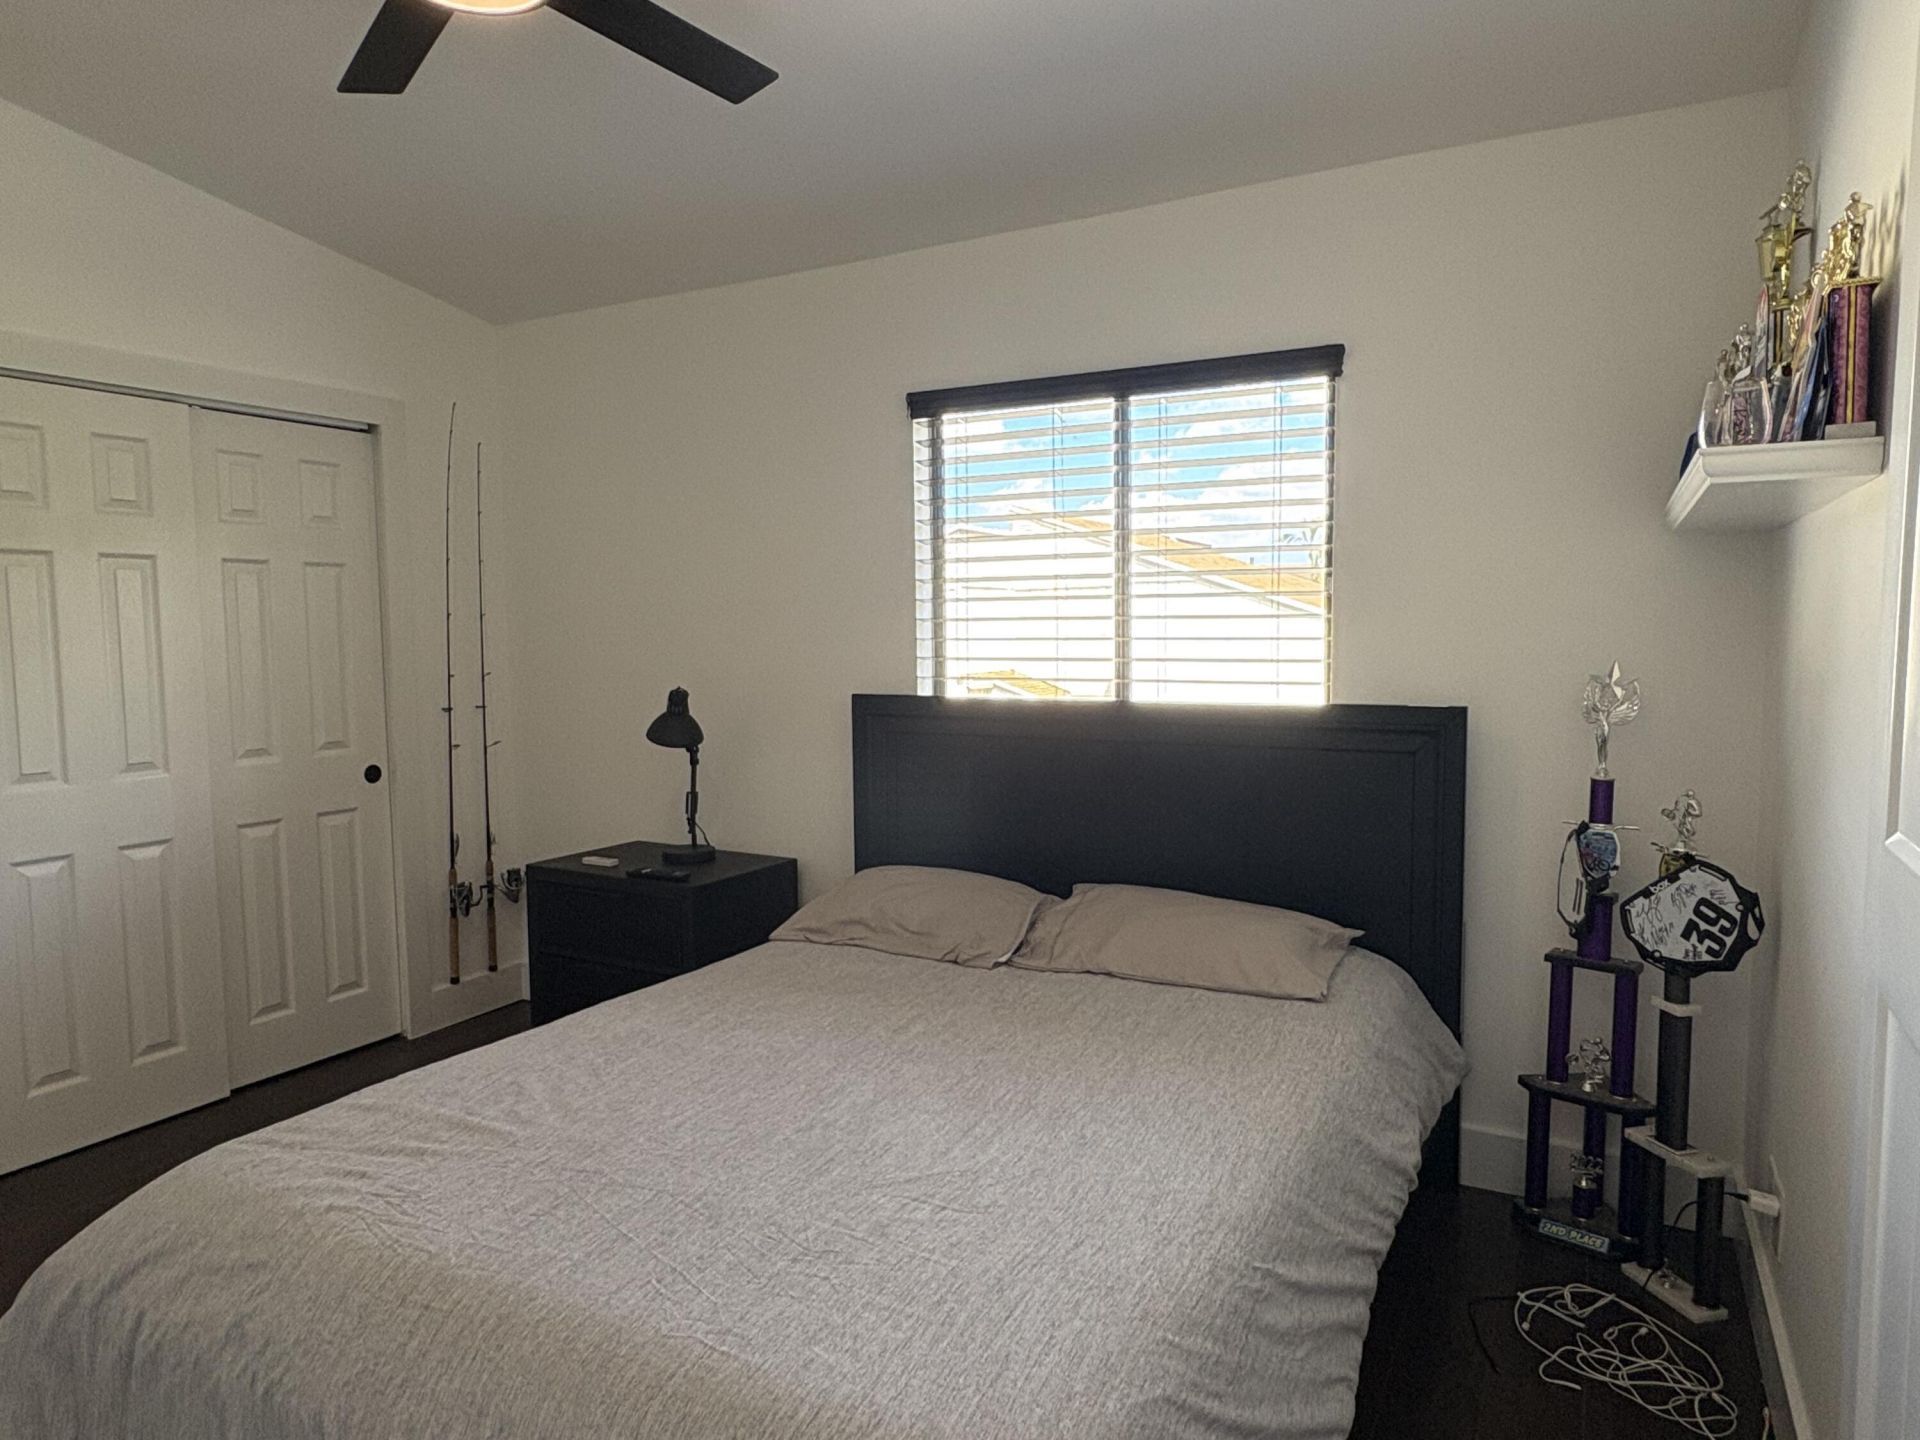
    2
  • Baths
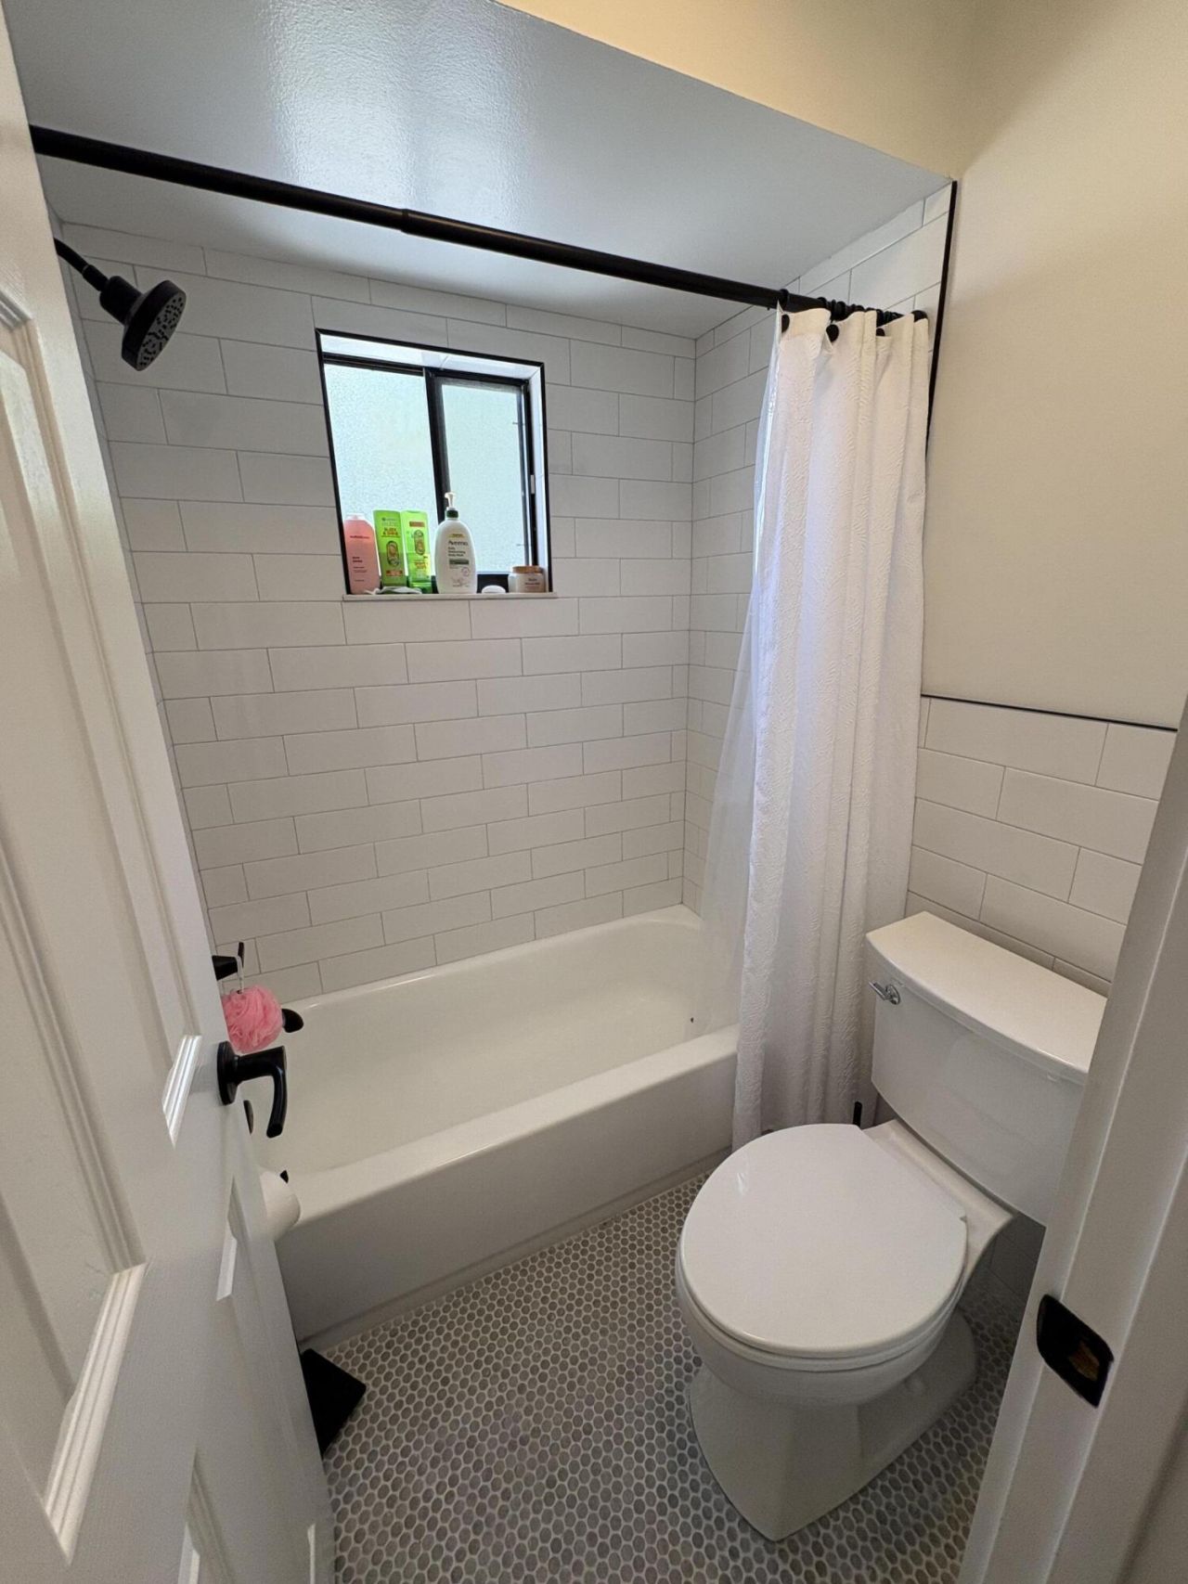
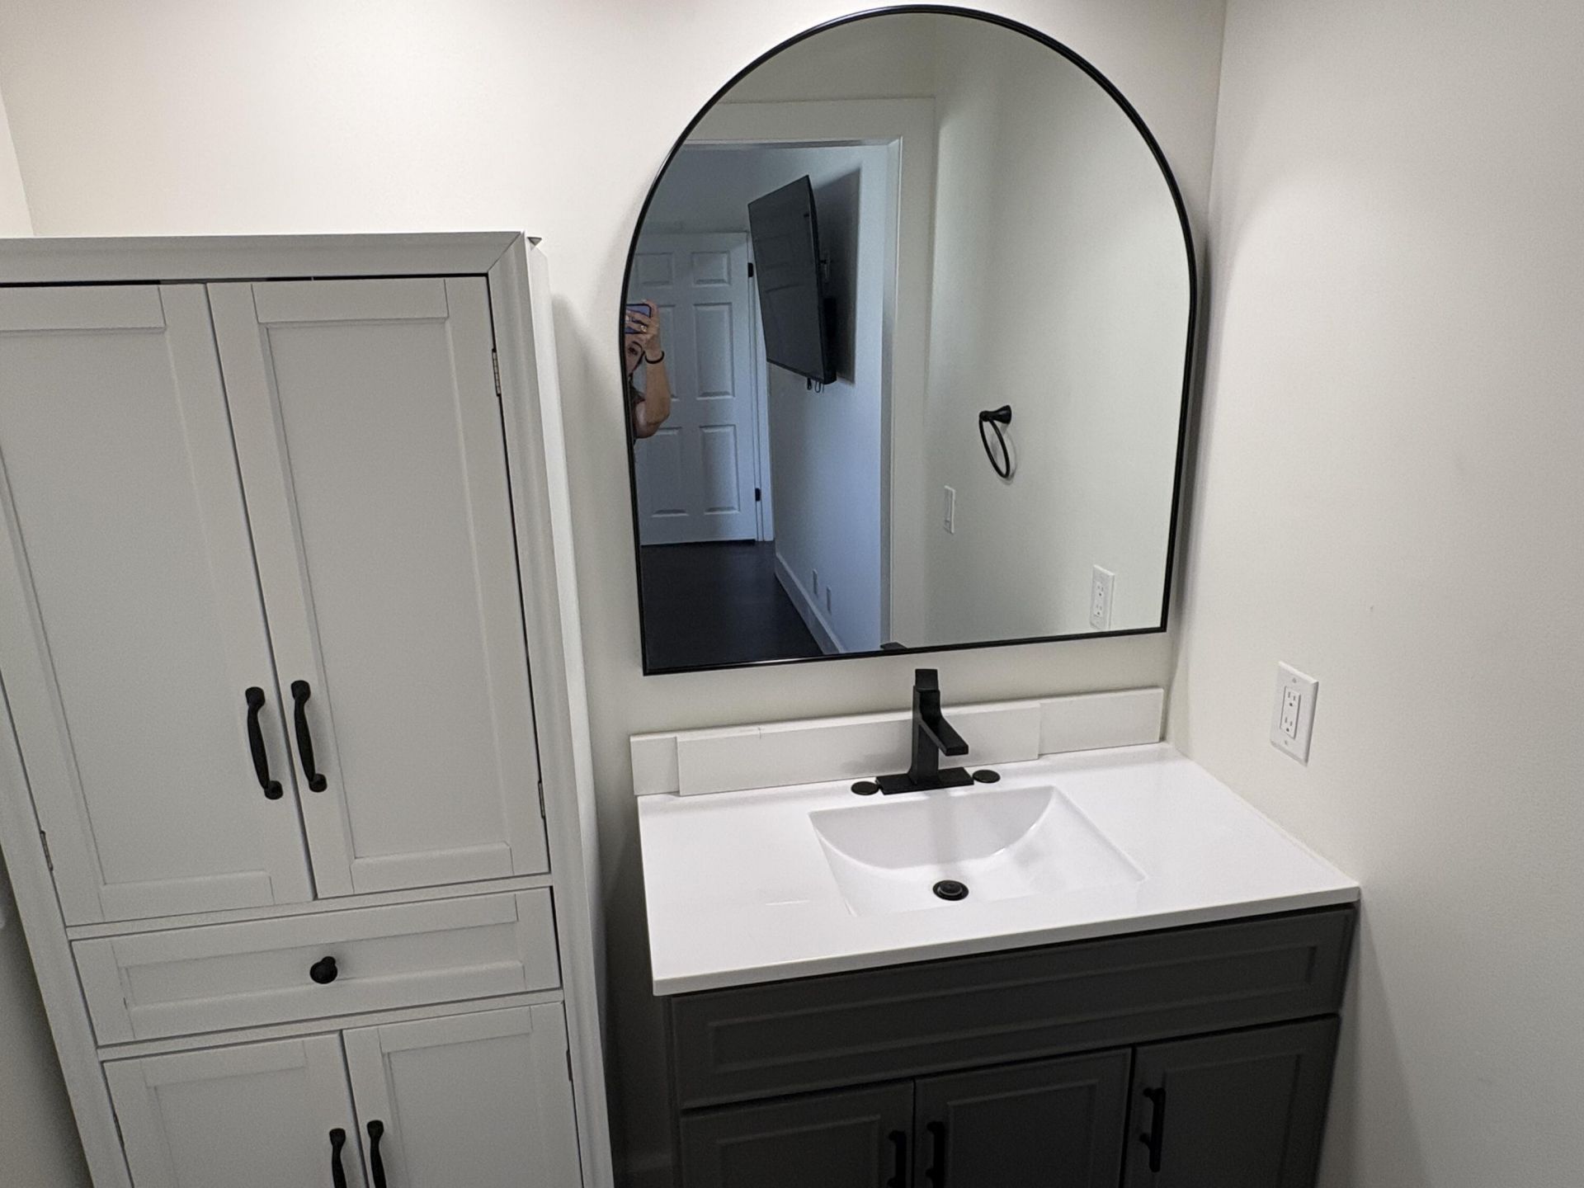
    2 full 1 partial
  • Total Square Feet
    1,302
  • Lot Size
    0.03 acre(s)

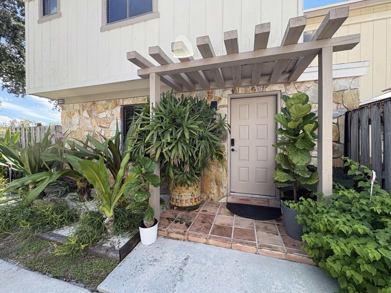
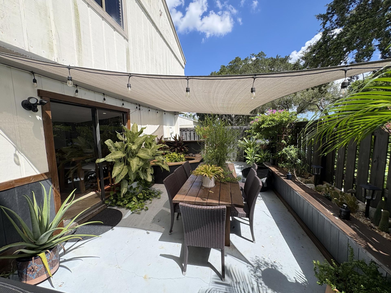
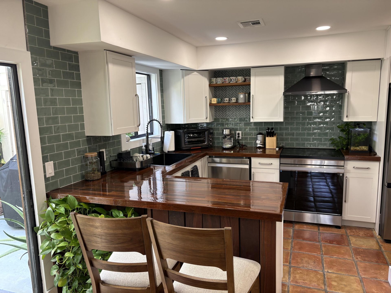
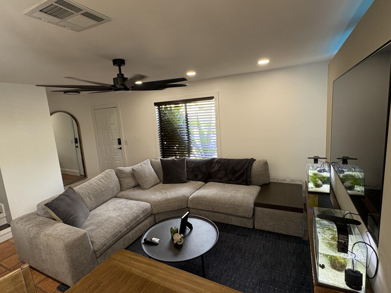
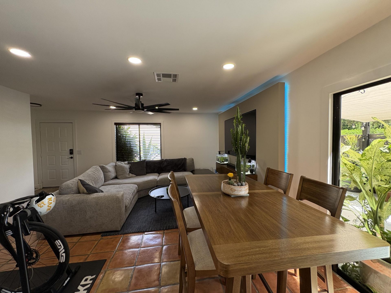
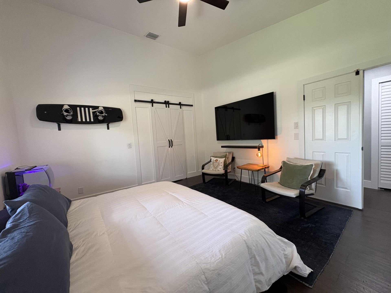
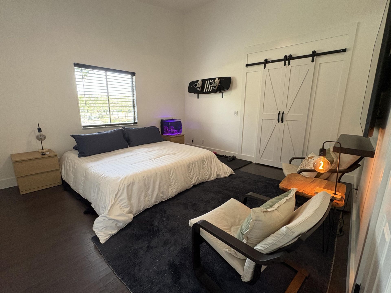
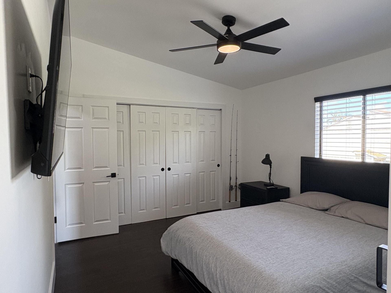
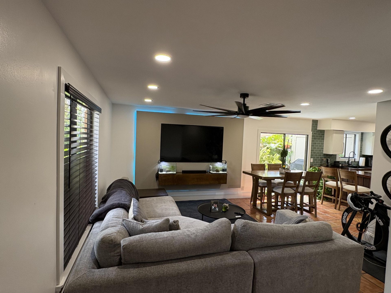
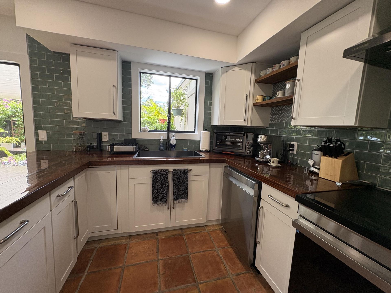
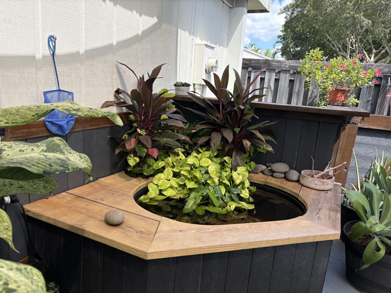
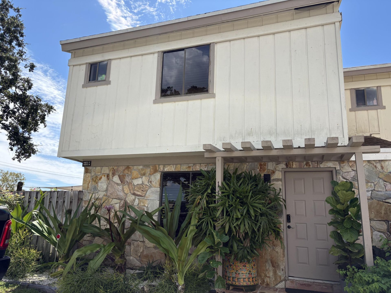
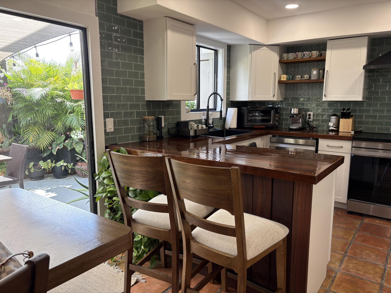
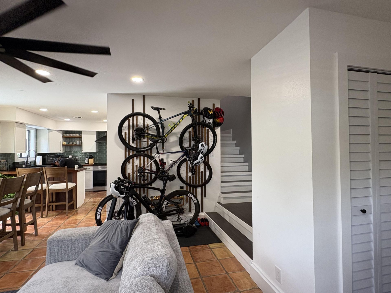
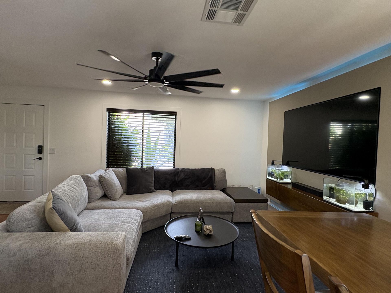
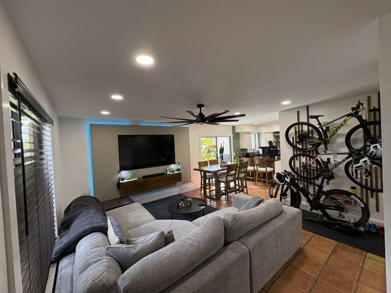
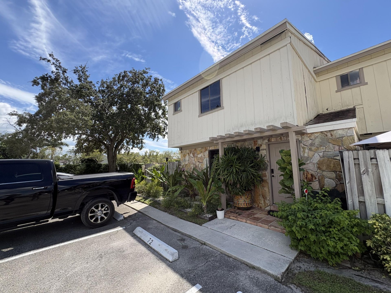
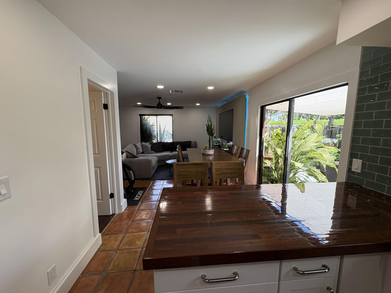
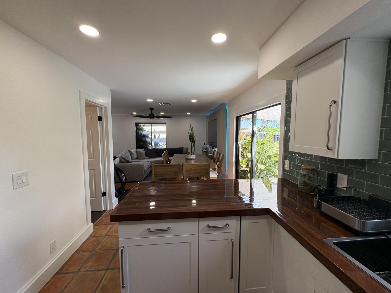
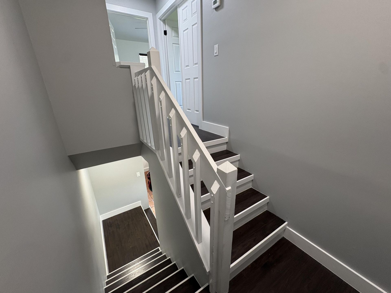
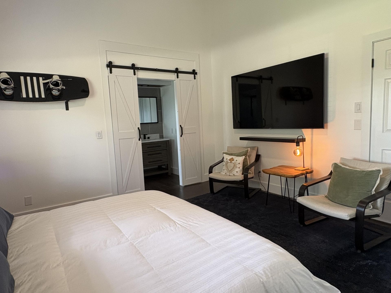
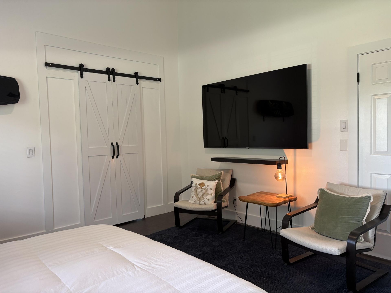
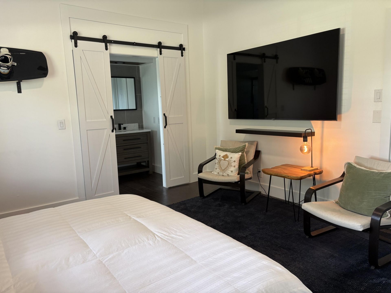
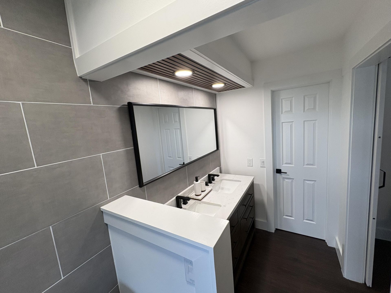
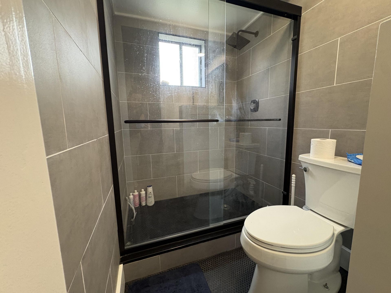
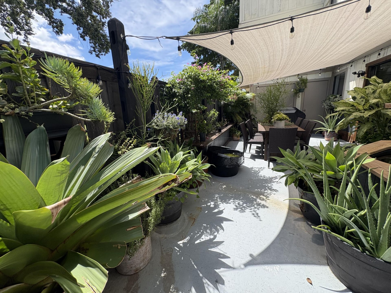
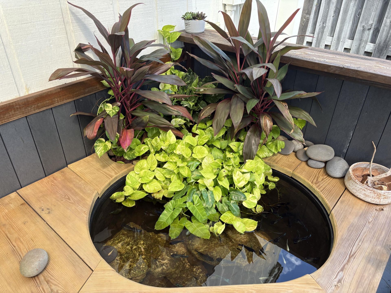
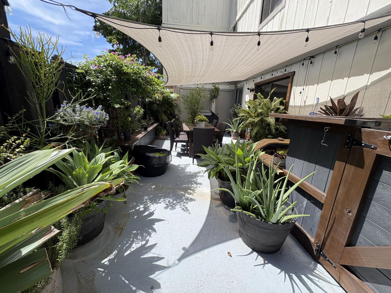
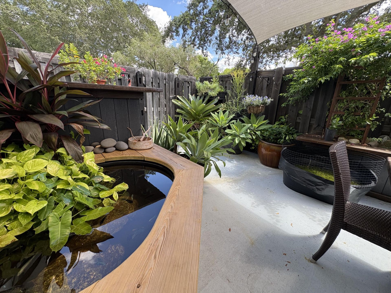
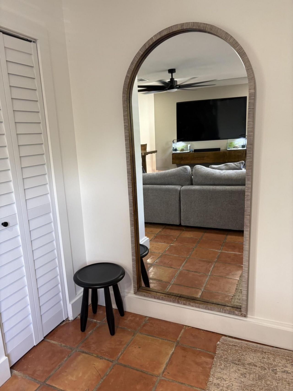
Experience the Wellington lifestyle without the luxury price tag! Must see it to appreciate it. Beautifully upgraded townhouse where rustic charm meets modern elegance! Thoughtfully designed with unique finishes and stylish details throughout. High End Appliances, charming barn doors, wood flooring on the second level, and stunning restored Mexican rustic tile flooring on the main level. Step outside to your private patio oasis, featuring a built-in fish pond that creates a peaceful, garden-insp...

View More

Property Summary

MLS Number: B26088010
Status: Active
Subdivision: STURBRIDGE VILLAGE
County: Palm Beach
Bedrooms: 2
Total Square Feet: 1,302
Price Per Sq. Ft.: $245
Style: Traditional
New Constuction: No
Waterfront: No
Property Type: Residential - Townhouse
Cooling: Central Air
Fenced: Yes
Heating: Central
Lot Size: 0.03 Acres
Roof Type: Shingle
Stories: 2.0
Taxes: $4,429
Year Built: 1985
HOA Fee: $338/ Monthly

Featured Amenities

Walk-In Closet(s)
Parking
Pool

Property Details

Appliances: Dryer, Disposal, Dishwasher, Electric Range, Refrigerator, Washer
Association: First Service Residential
Association Fee Includes: Maintenance Grounds, Common Areas
Exterior: Wood Siding, CBS, Stone
Fencing: Fenced
Flooring: Mexican Tile
Furnished: Unfurnished
Home Style: Traditional
Laundry: Inside
Lot: Corner Lot
Lot: Corner Lot
Parcel#: 73414411120010020
Parking: Assigned
Parking Notes: Assigned
Patio/Porch: Patio - Open, Patio
Pets Allowed: Yes, Breed Restrictions, Number Limit, Size Limit, Pet Restrictions Possible
Restrictions: Buyer Approval Required, Limited # Vehicles, Parking - No Commercial Vehicles, Parking - No Motorcycle,
Security: Smoke Detector(s), None
Sewer: Public Sewer
Sprinkler: Auto Sprinkler
SQFT Living: 1272
Structure Type: Townhouse
Total Rooms: 4
Utilities: Cable Available, Sewer Available, Water Available
Water: Public
Waterfront Features: None
Construction: Wood Siding,CBS,Stone

Room Sizes

Living Room: 14 X 16 Level Main
Kitchen: 10 X 12 Level Main
Primary Bedroom: 14 X 16 Level Upper

Local Schools

High School: Wellington
Middle School: Polo Park
Elementary School: Elbridge Gale

Neighborhood Information

Neighborhood Map

Neighborhood Hero

Neighborhood Highlights

Neighborhood Characteristics

Neighborhood Market Trend

Neighborhood Schools

Courtesy of

Agency Name: Century 21 WC Realty
Agent Name: Angela Maria Hoyos
Agency Phone: 561-283-8833

agent picture

Presented by

Agent Name: Brandon Beynon
Agent Phone: 561.358.7630
Agency Title: Illustrated Properties
Request Info

IDX logo

Brandon Beynon
ipre.com
Agent Cell:
561.358.7630
Office Phone:
561.746.0008

Mortgage Calculator

%
years/fixed
yearly
yearly (est.)

Estimated Payment

$ 2,028.46 Principal & Interest $1,566.33 Property Tax $369.08 Homeowner's Insurance $93.04
Mortgage Logo

Login to My Illustrated Account