SIGN UP Login/Register
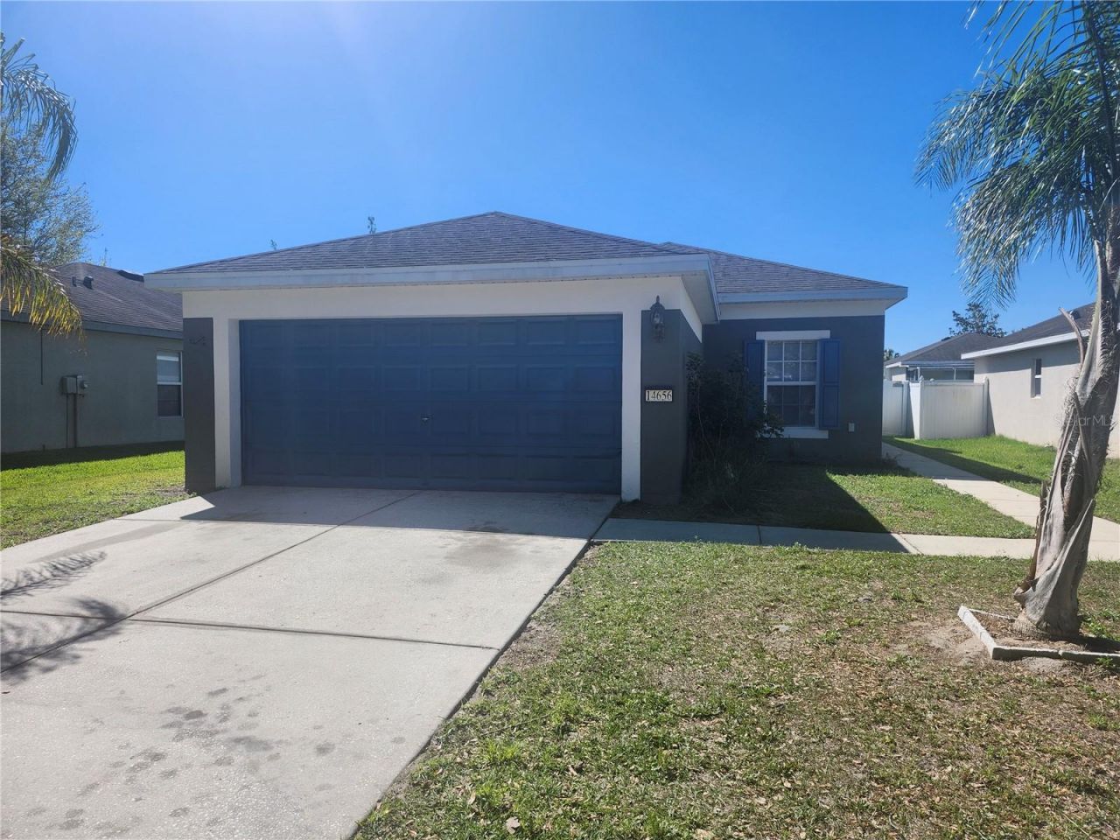
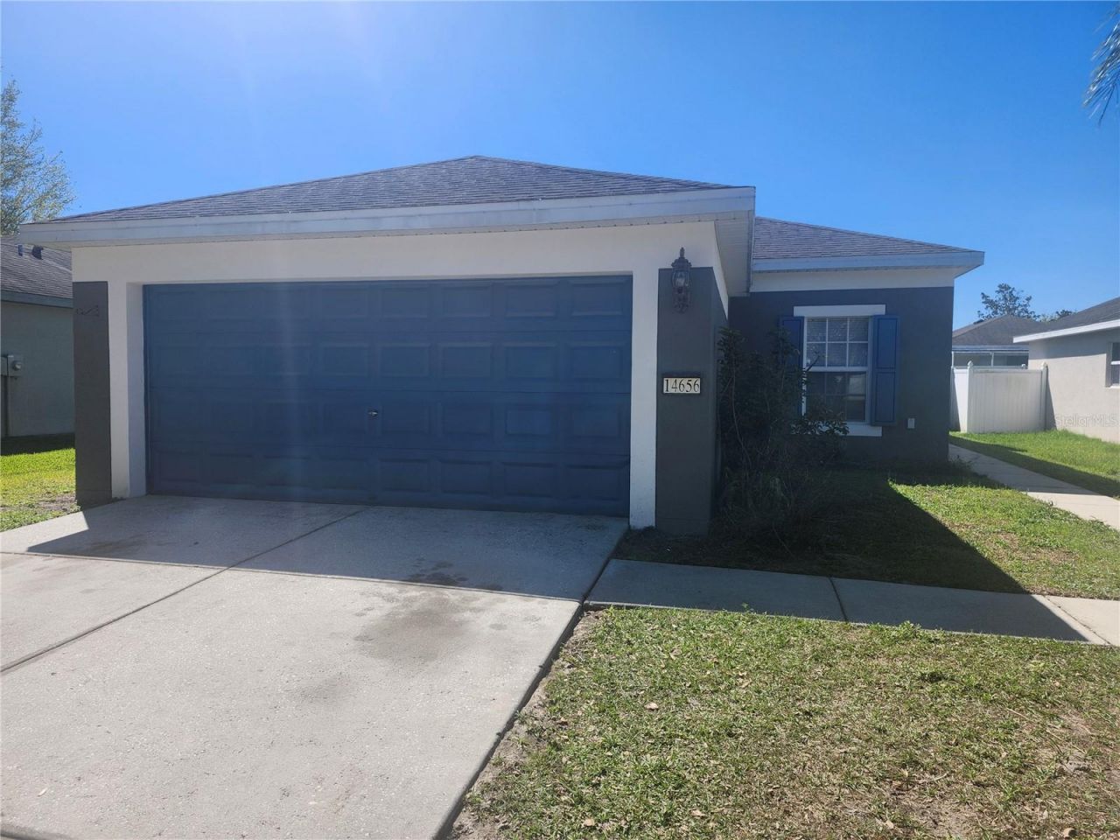
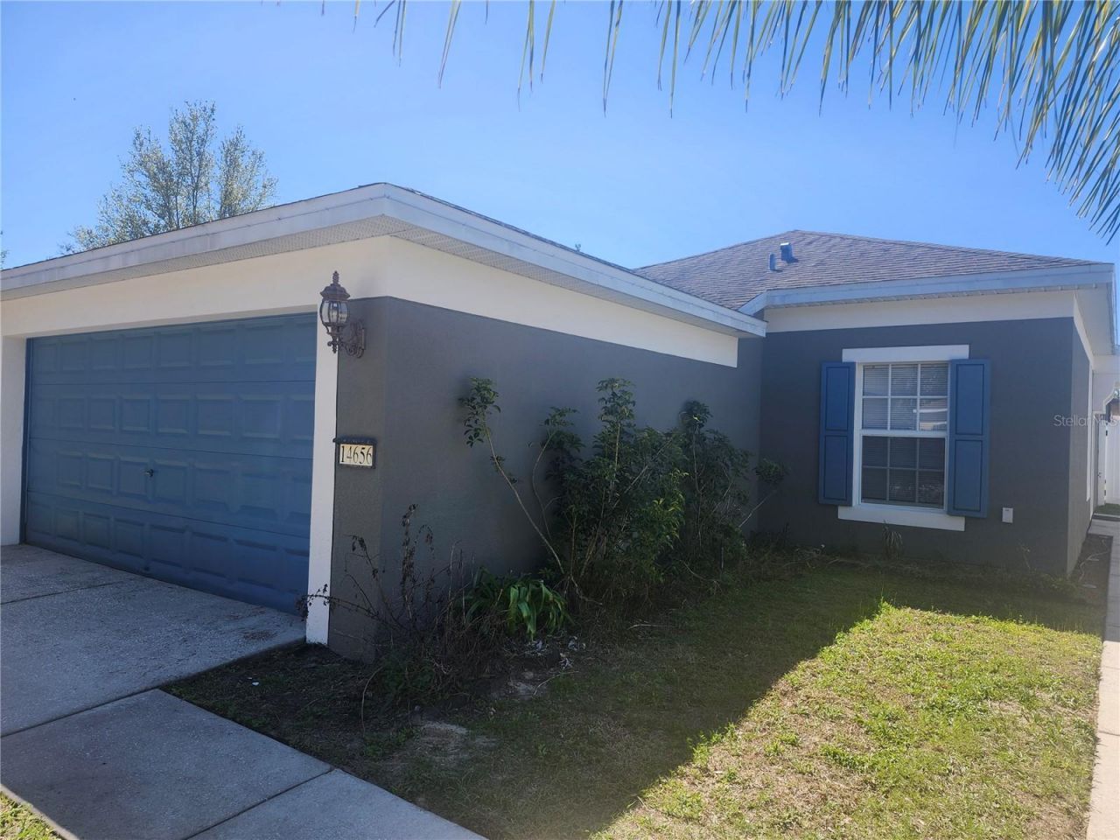
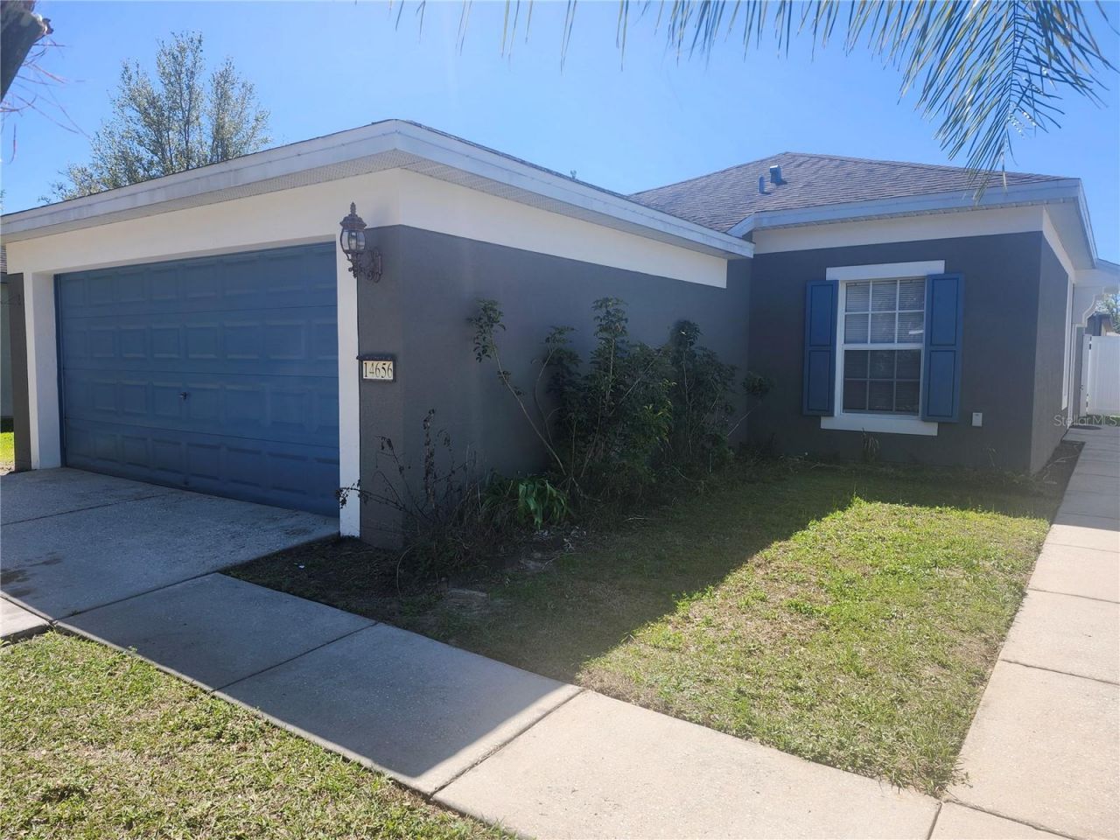
14656 Wake Robin Drive, Brooksville, FL 34604 Photo

22 Total Photos [Click to View All]

14656 Wake Robin Drive Brooksville, FL 34604
$263,500
  • Beds
    3
  • Baths
    2 full
  • Total Square Feet
    1,260
  • Lot Size
    0.13 acre(s)

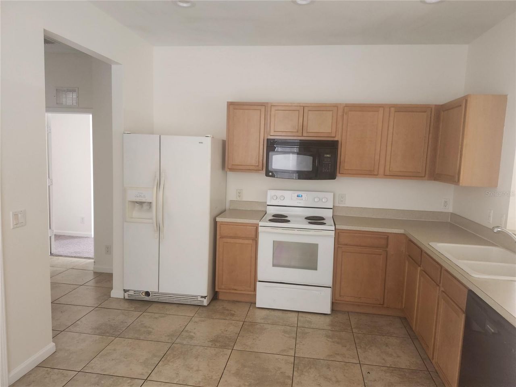
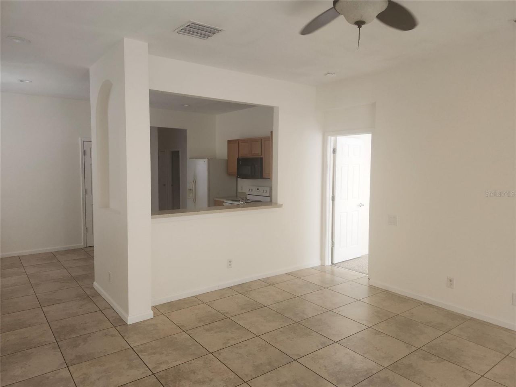
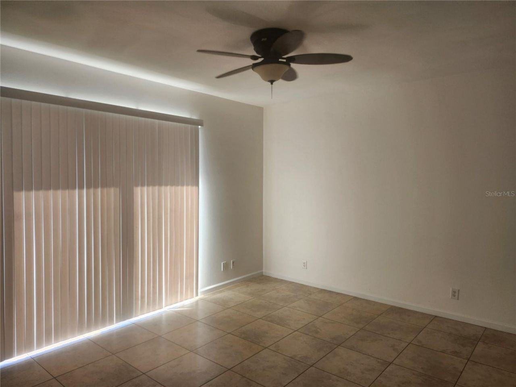
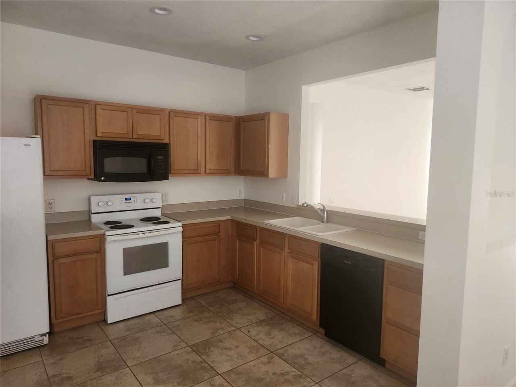
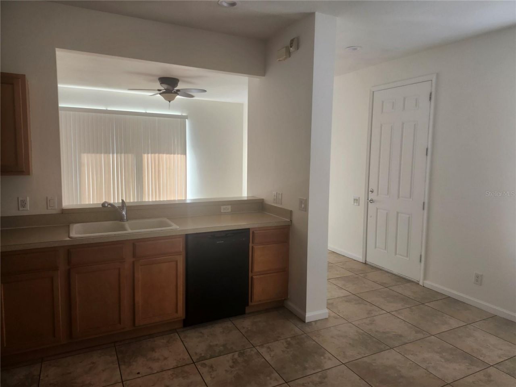
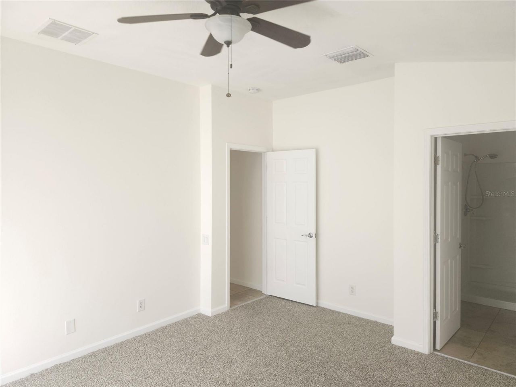
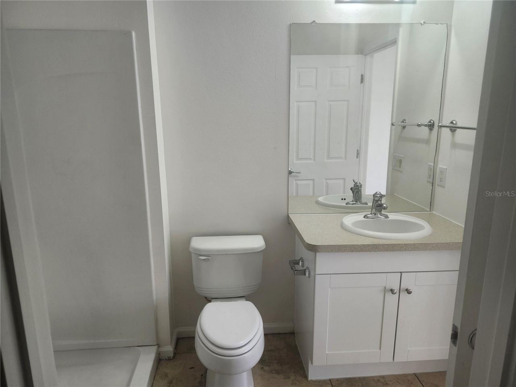
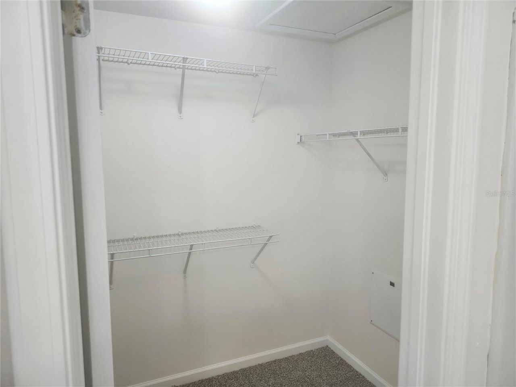
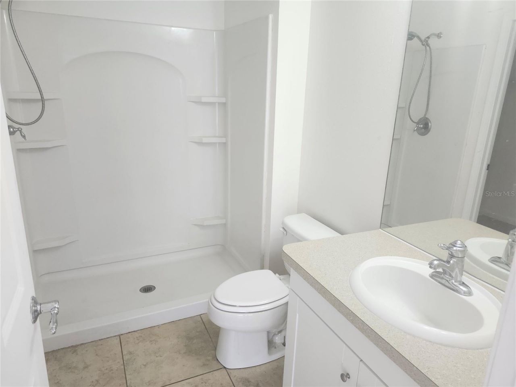
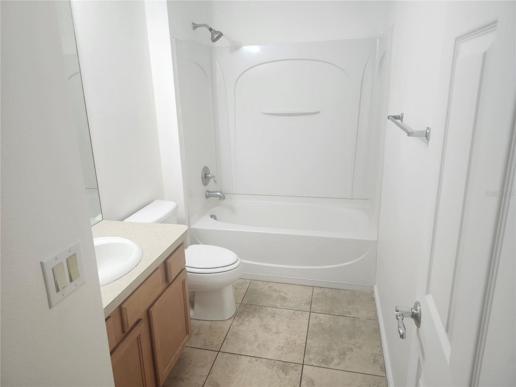
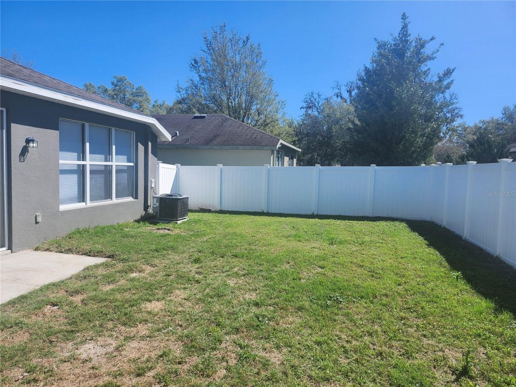
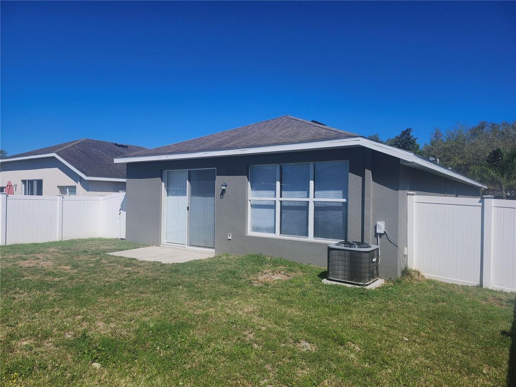
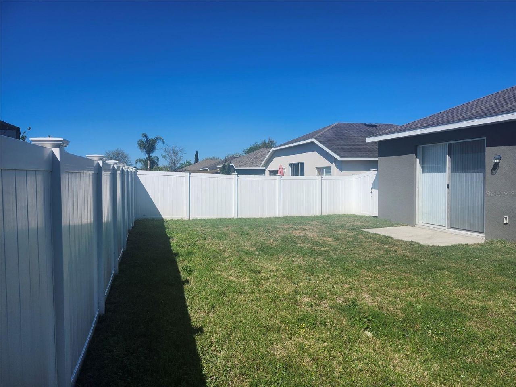
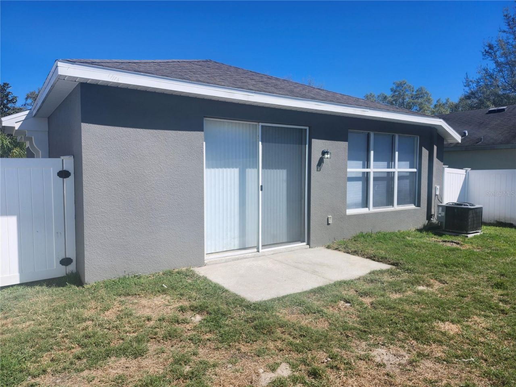
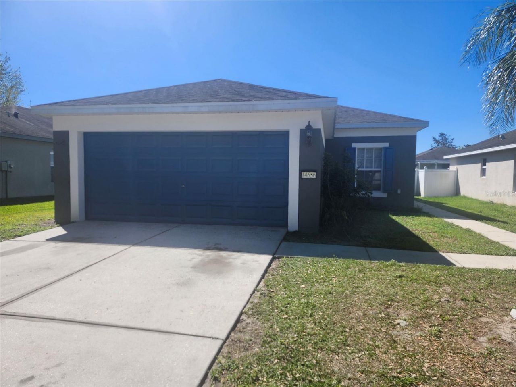
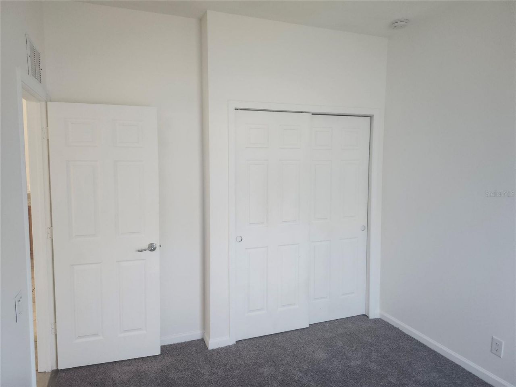
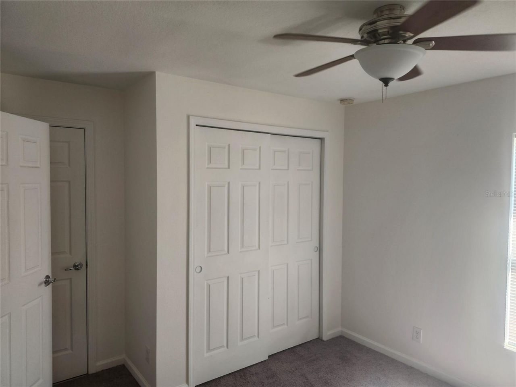
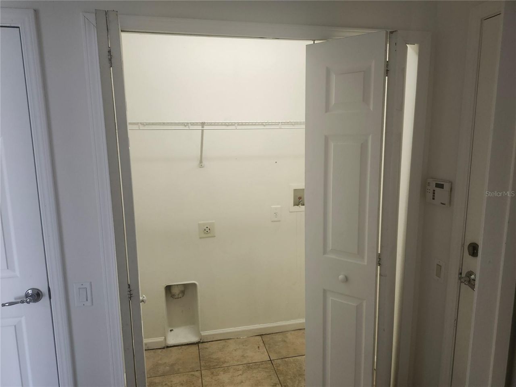
Desirable TRILLIUM Village known for its large neighborhood pool with cabana! This Barrington floorplan lives larger than a typical 1,265 sq ft home. The side entry door opens into a spacious kitchen w/nook on one side & living room on the other with a bar top in-between. The owner's suite & bathroom are located at the rear of the home for a private retreat from the 2 secondary bedrooms. Extra details such as the art niche in the entry, 9'4 ceilings, 8' tall entry door, 8' tall sliding glass doo...

View More

Property Summary

MLS Number: W7873704
Status: Active
Days on Market: 476
Subdivision: TRILLIUM VILLAGE B
County: Hernando
Bedrooms: 3
Total Square Feet: 1,260
Price Per Sq. Ft.: $209
New Constuction: No
Waterfront: No
Property Type: Residential - Single Family
Cooling: Central Air
Garage: 2 car attached
Heating: Central, Electric
Lot Size: 0.13 Acres
Roof Type: Shingle
Stories: 1.0
Taxes: $3,382
Year Built: 2008
HOA Y/N: Yes

Featured Amenities

Split Bedroom
Thermostat

Property Details

Appliances: Range, Refrigerator
Community Features: Association Recreation - Owned, Clubhouse, Deed Restrictions, Playground, Pool, Sidewalks
Days on Site: 476
Directions: From County Line Road take Trillium Blvd NOrth. Left on Sea Holly, Right on Wake Robin.
Exterior: Block
Outdoor Features: Sliding Doors
Flood Zone Code: X
Flooring: Carpet, Tile
Foundation: Slab
Home Warranty Y/N: No
Listing Terms: Cash, Conventional, FHA, VA Loan
Lot: In County, Level, Paved
Lot Dimensions: 0.13
Ownership: Fee Simple
Patio/Porch: Other
Pets Allowed: Cats OK, Dogs OK, Yes
Pets Restrictions: NO farm animals. Check out the attached community restrictions.
Pets Size: Extra Large (101+ Lbs.)
Property Attached Y/N: No
Property Sub-Type: Single Family Residence
Sewer: Public Sewer
Showing Instructions: ShowingTime
Special Sale Provisions: None
Utilities: Electricity Connected, Sewer Connected
Water: Public
Water Access Y/N: No
Zoning: R
Construction: Block

Neighborhood Information

Neighborhood Map

Neighborhood Hero

Neighborhood Highlights

Neighborhood Characteristics

Neighborhood Market Trend

Neighborhood Schools

Courtesy of

Agency Name: FLORIDA REAL ESTATE PARTNERS
Agency Contact: 727-409-4663
Agent Name: Randal Jenkins

agent picture

Presented by

Agent Name: Brandon Beynon
Agent Phone: 561.358.7630
Agency Title: Illustrated Properties
Request Info

IDX logo

Brandon Beynon
ipre.com
Agent Cell:
561.358.7630
Office Phone:
561.626.7000

Mortgage Calculator

%
years/fixed
yearly
yearly (est.)

Estimated Payment

$ 1,652.51 Principal & Interest $1,293.82 Property Tax $281.83 Homeowner's Insurance $76.85
Mortgage Logo

Login to My Illustrated Account

Pixel