SIGN UP Login/Register
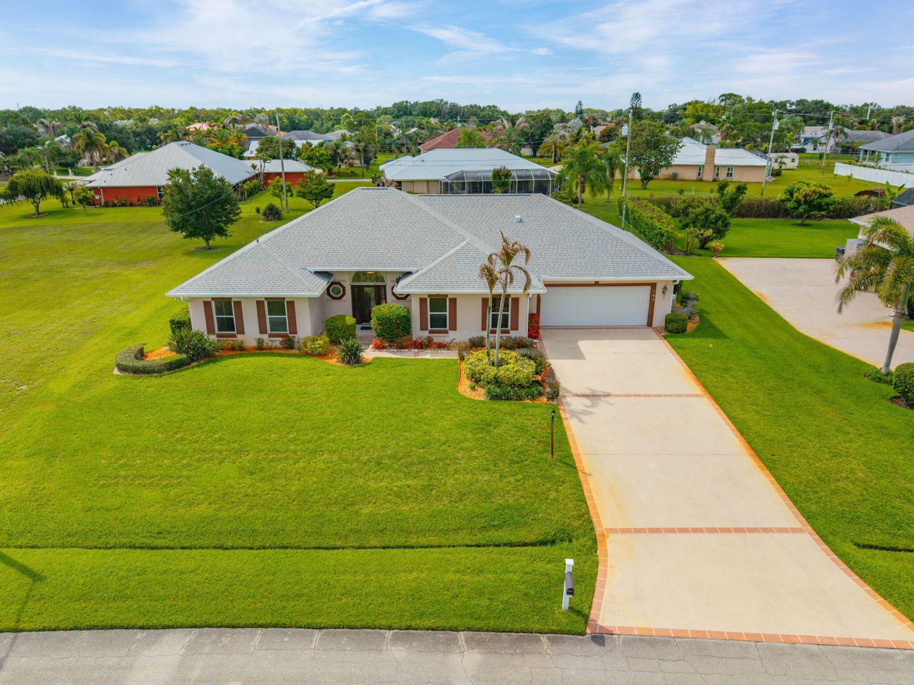
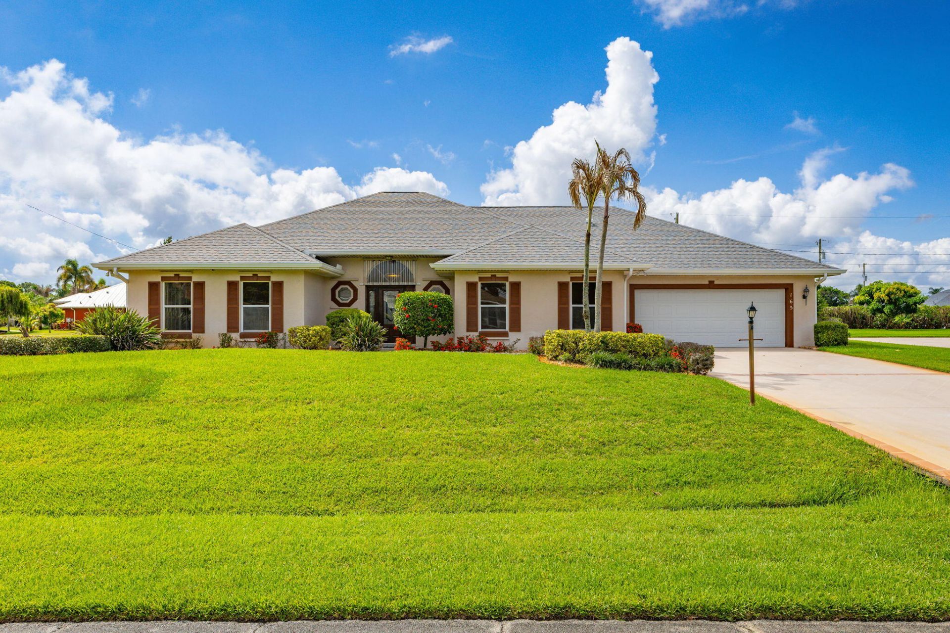
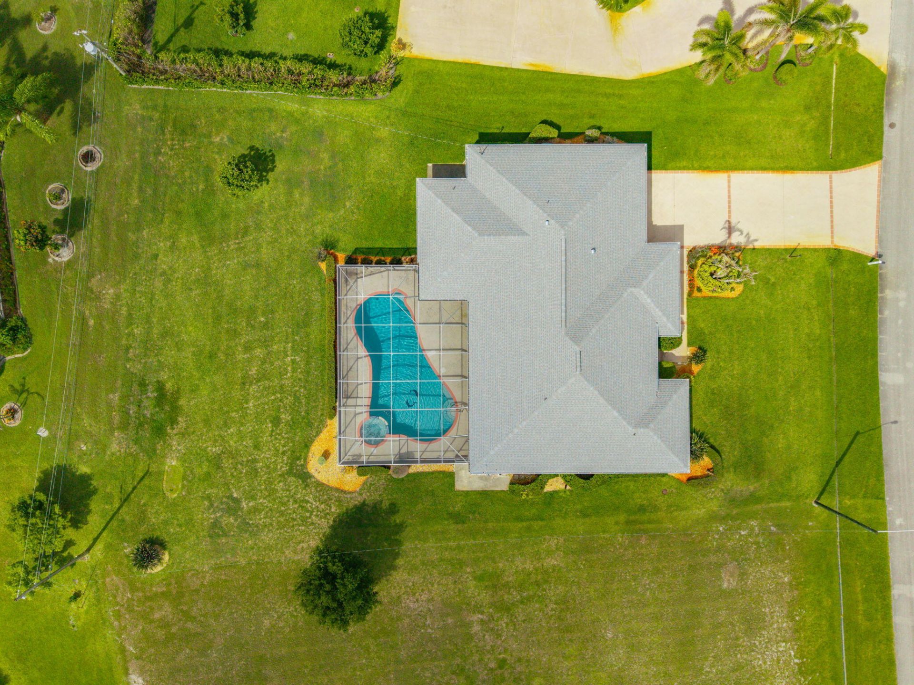
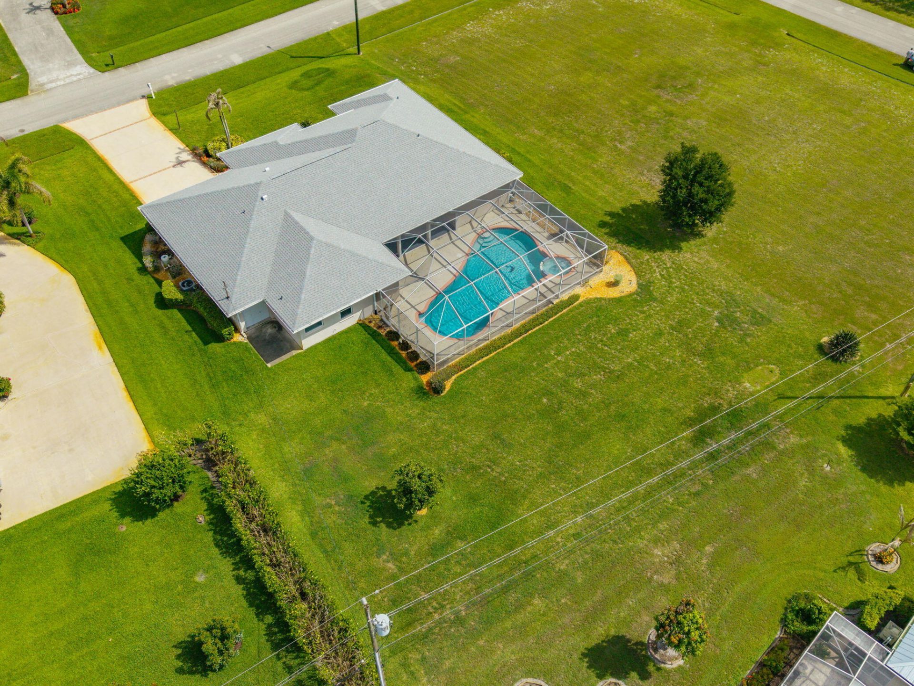
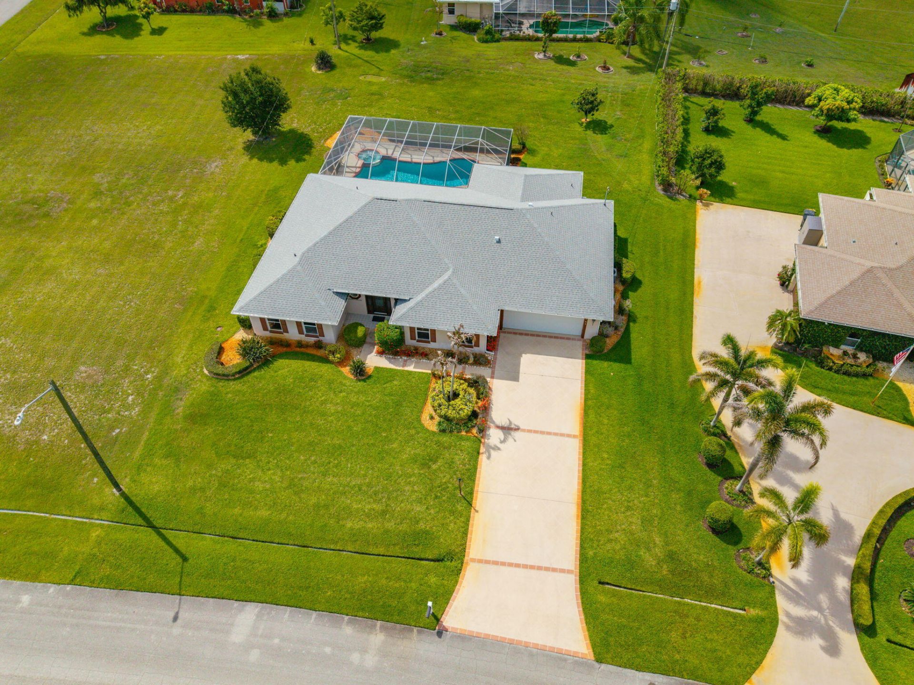
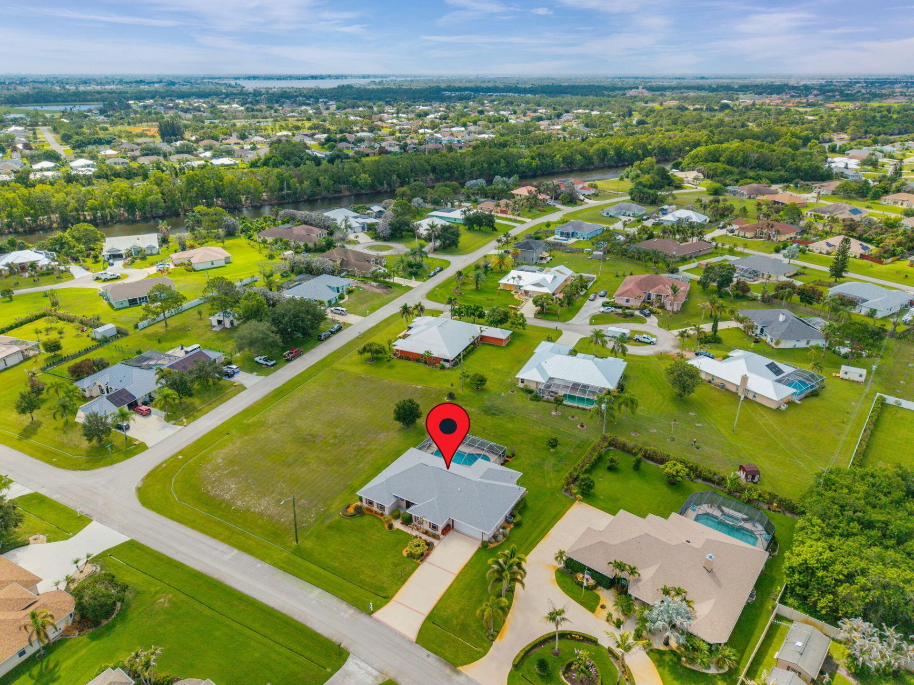
165 SW Hawthorne Circle, Port Saint Lucie, FL 34953 Photo
New - 9 Hours Ago
165 SW Hawthorne Circle, Port Saint Lucie, FL 34953 Photo
New - 9 Hours Ago
165 SW Hawthorne Circle, Port Saint Lucie, FL 34953 Photo

28 Total Photos [Click to View All]

165 SW Hawthorne Circle Port St. Lucie, FL 34953
$675,000
  • Beds
    4
  • Baths
    2 full 1 partial
  • Total Square Feet
    3,909
  • Lot Size
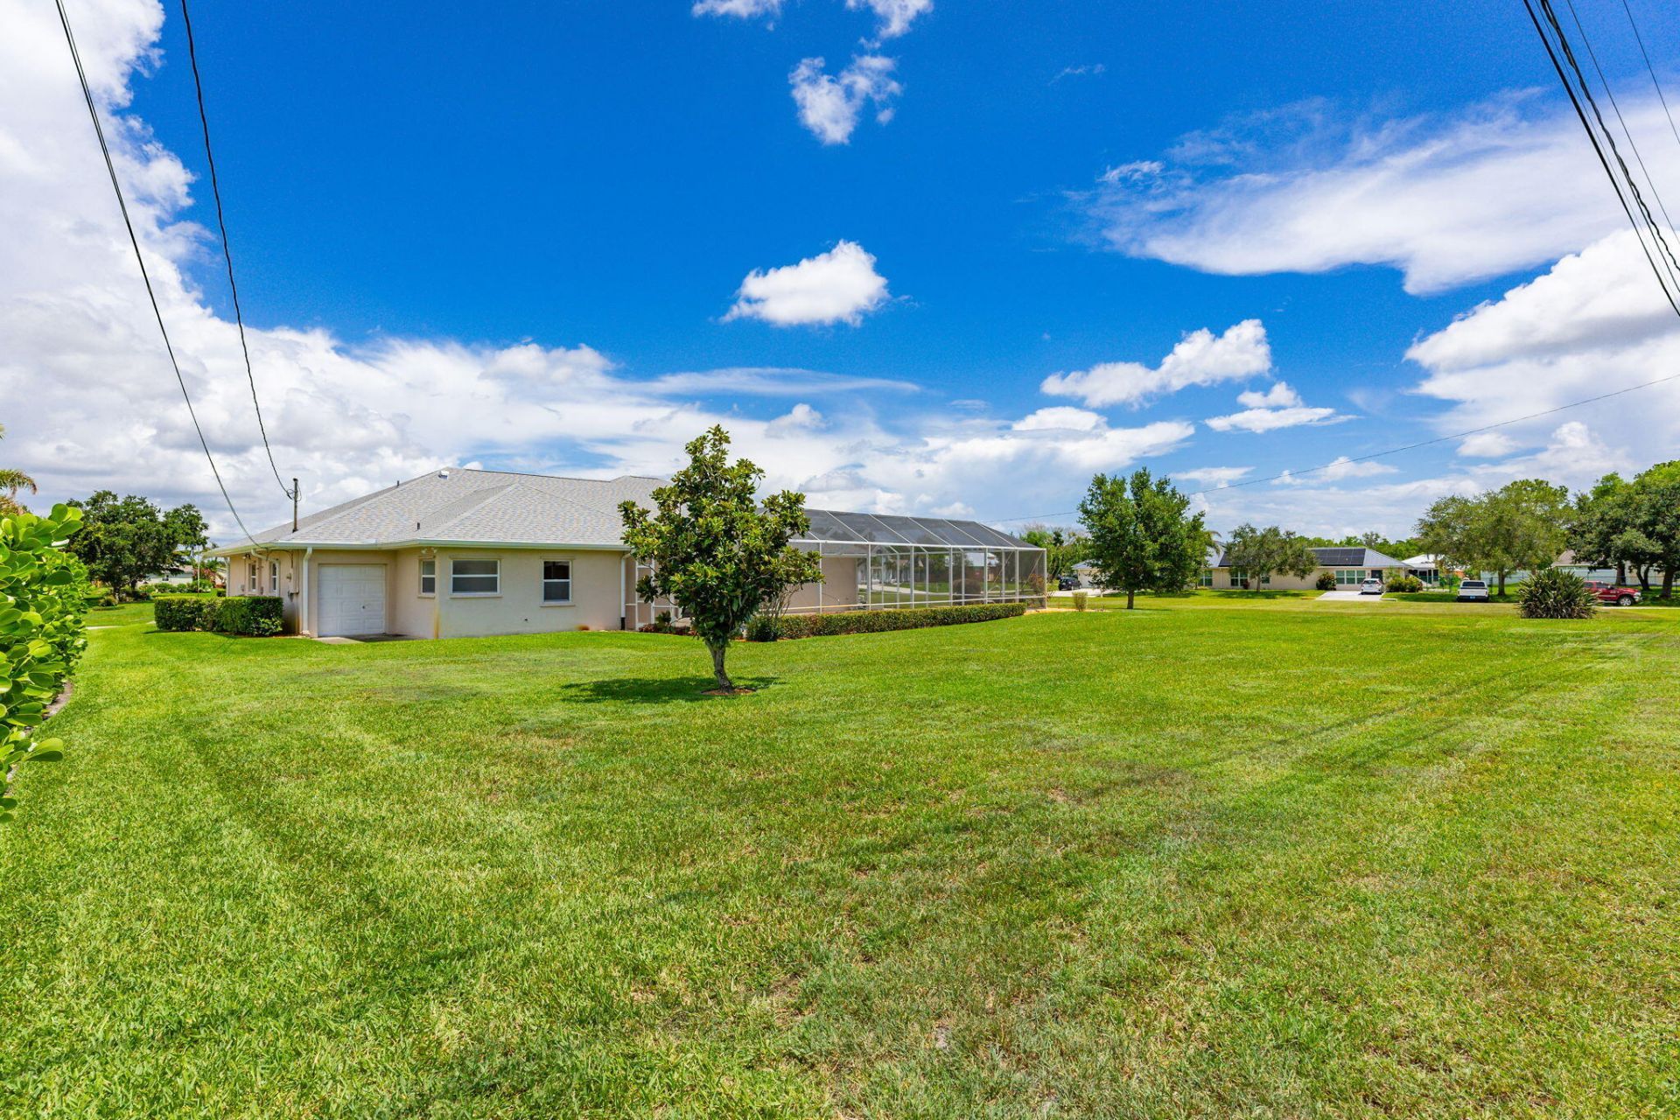
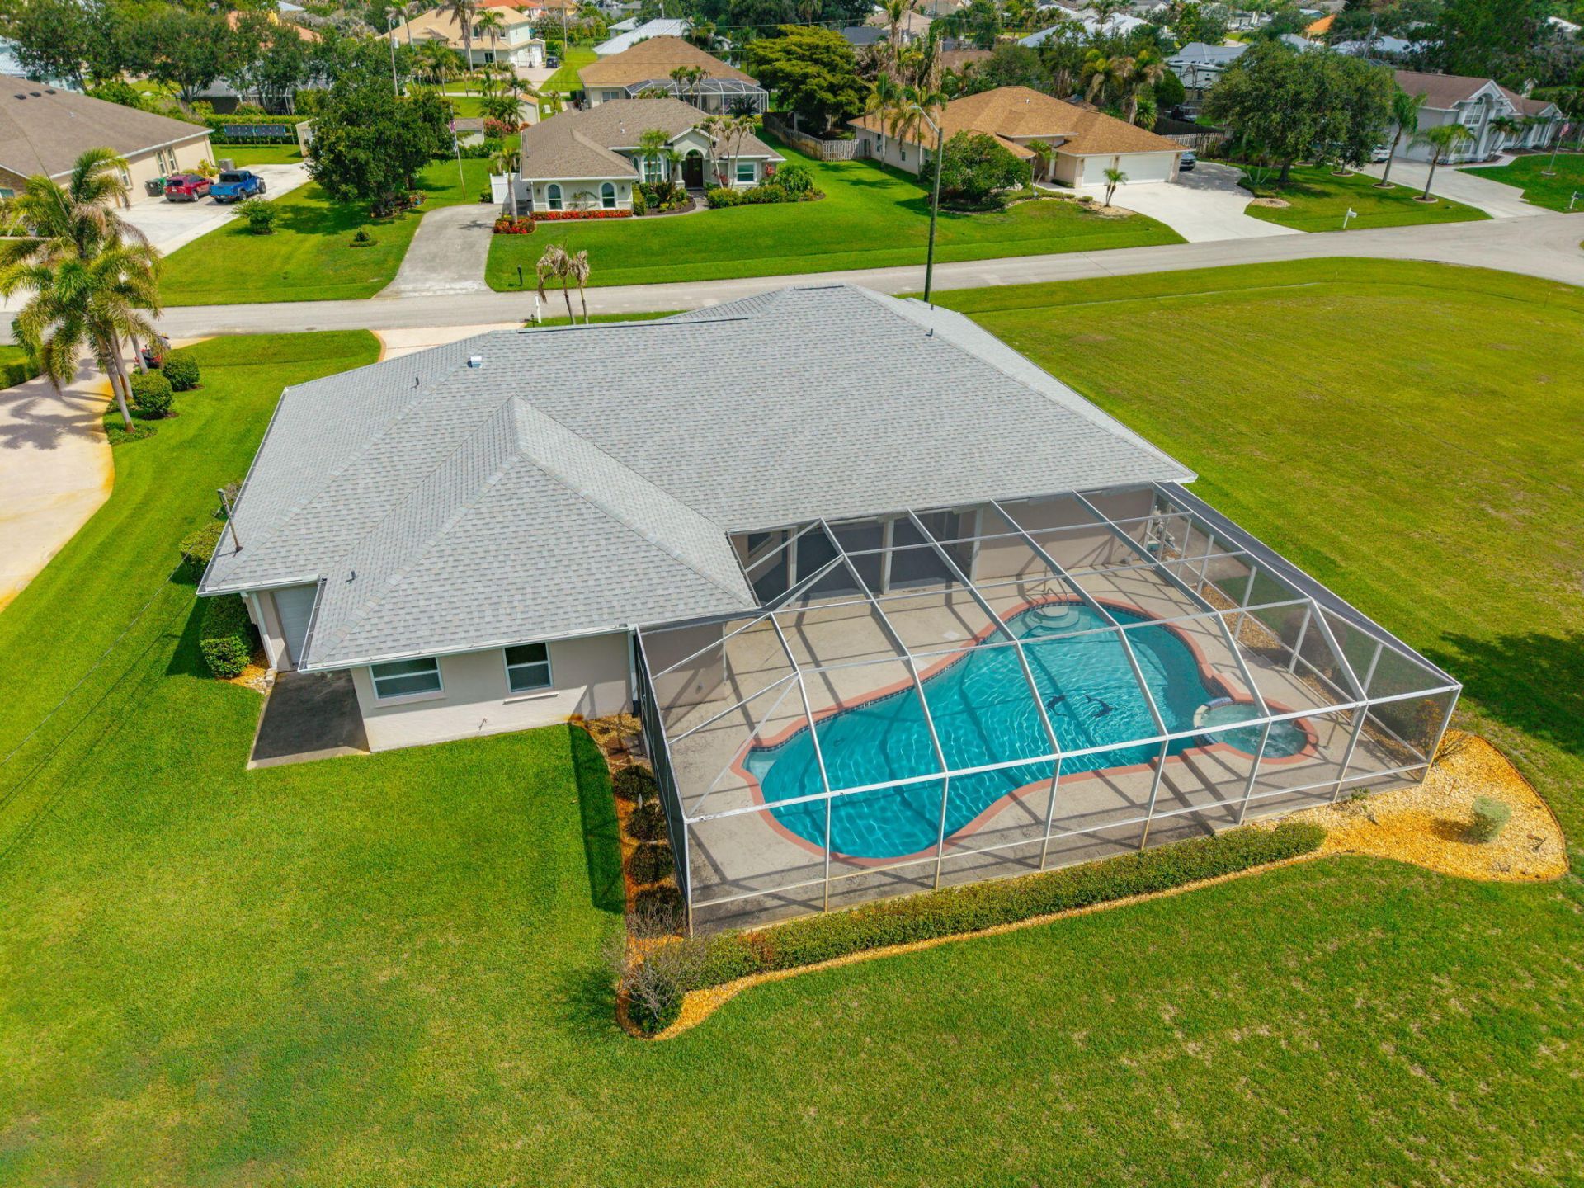
    0.44 acre(s)

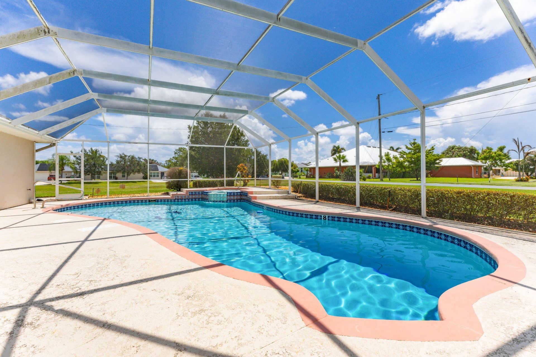
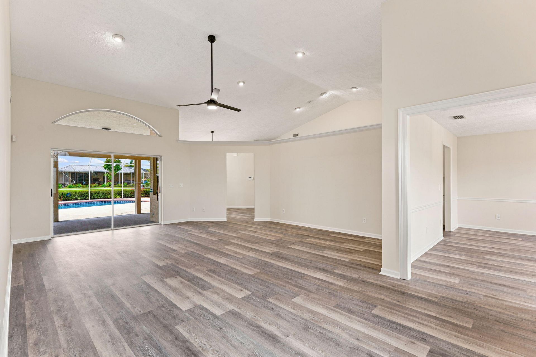
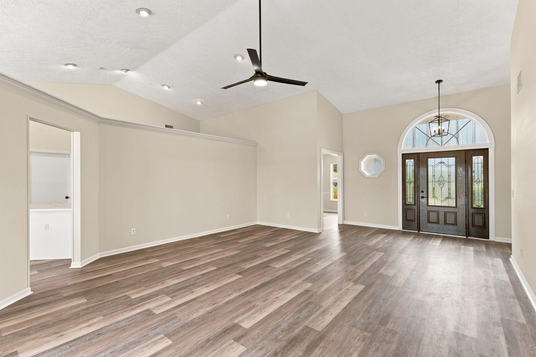
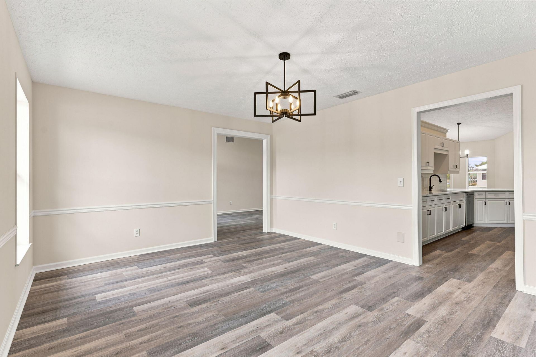
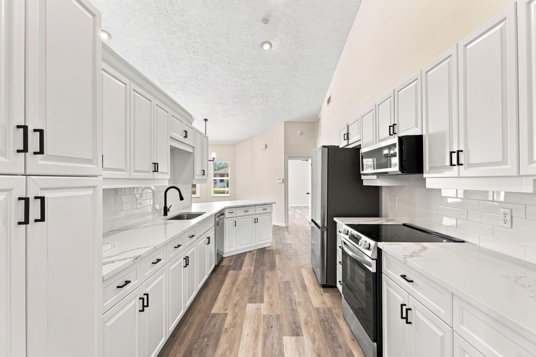
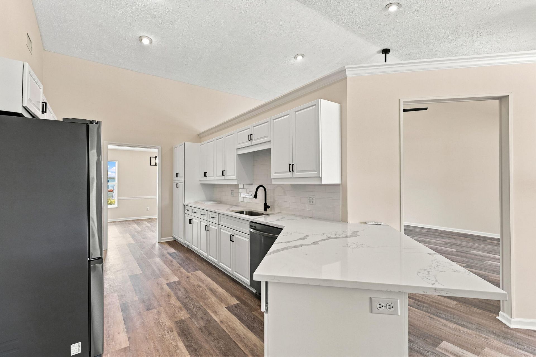
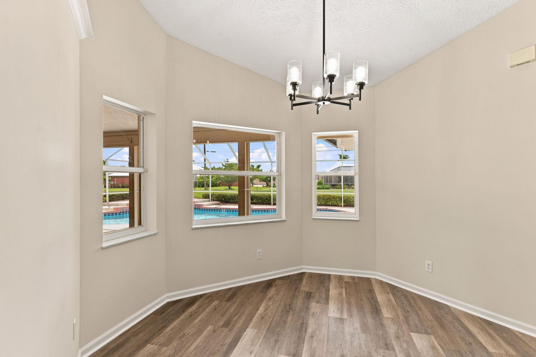
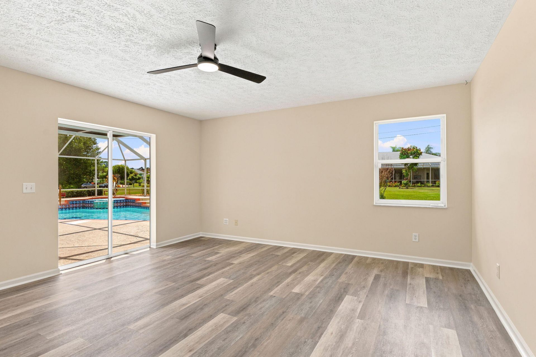
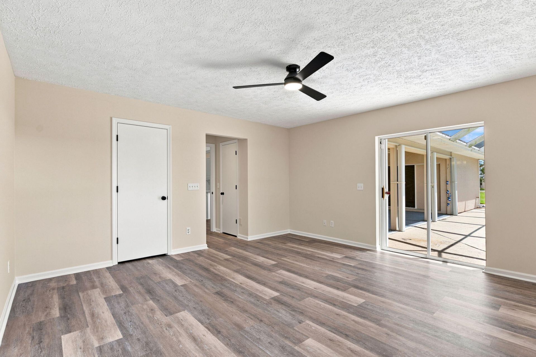
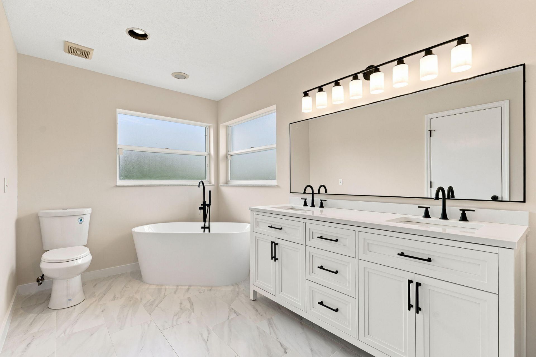
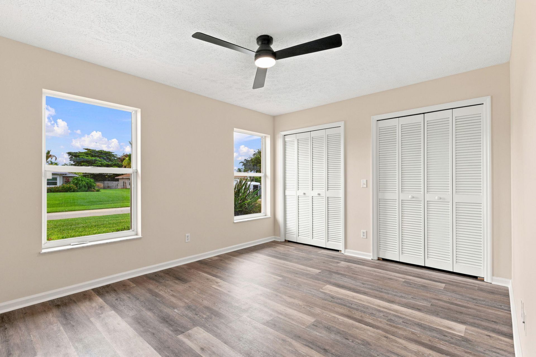
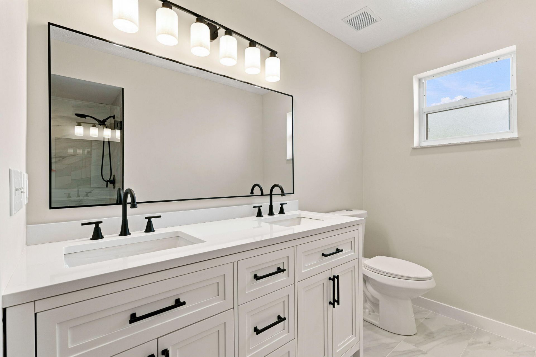
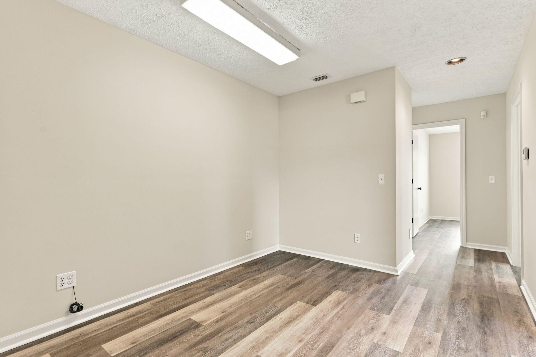
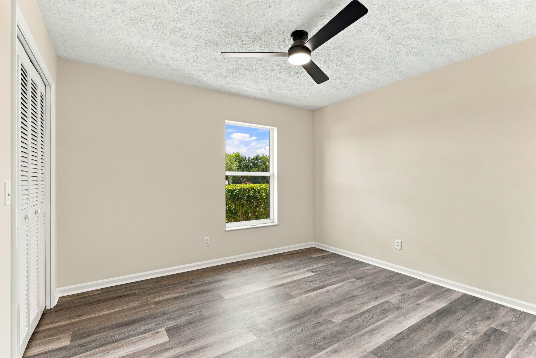
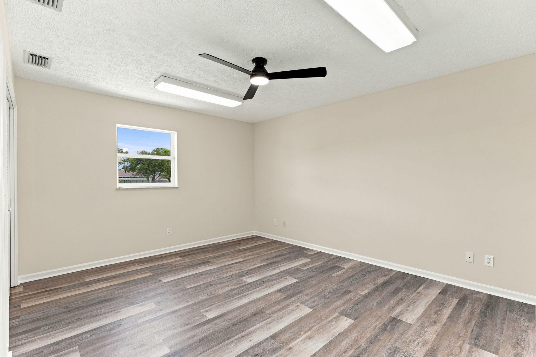
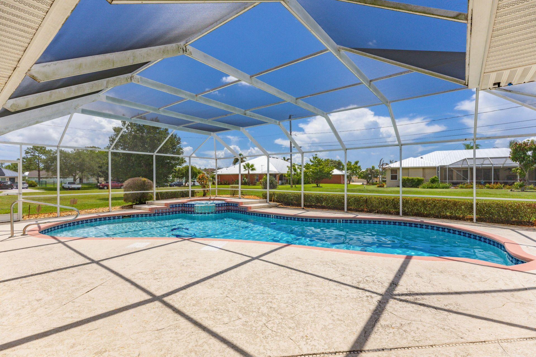
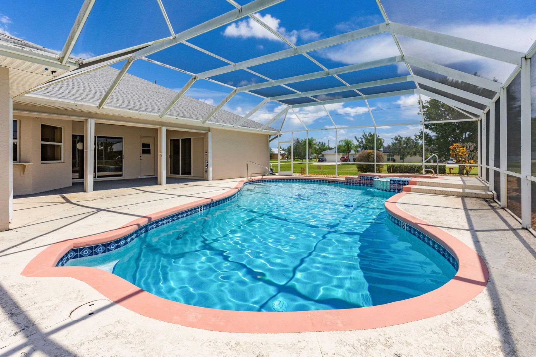
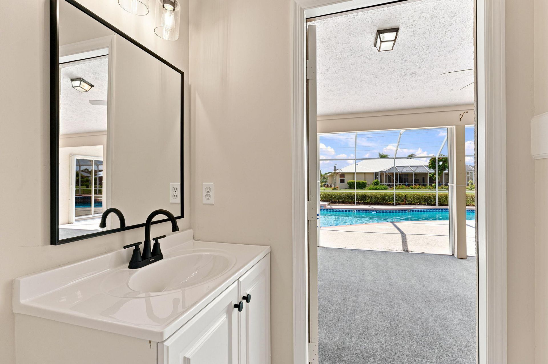
Welcome to your beautifully updated Florida retreat! Recent updates include: NEW ROOF, gutters, flooring, quartz countertops, stainless steel appliances, total bathroom makeovers including stunning tiled showers and freestanding tub, fixtures, interior paint throughout & so much more. This 4 bed, 2.5 bath pool home with relaxing spa is just minutes from Port St Lucie's best shopping, dining, and breathtaking beaches. Set on a generously sized lot, this home offers a spacious layout, separate of...

View More

Property Summary

MLS Number: B26049908
Status: Active
Subdivision: PORT ST LUCIE SECTION 37
County: Saint Lucie
Bedrooms: 4
Total Square Feet: 3,909
Price Per Sq. Ft.: $173
New Constuction: No
Waterfront: No
Property Type: Residential - Single Family
Cooling: Central Air
Garage: 2 car attached
Heating: Central
Lot Size: 0.44 Acres
Roof Type: Composition, Shingle
Stories: 1.0
Taxes: $4,874
Year Built: 1991

Featured Amenities

Bar
Cathedral Ceiling(s)
Central Vacuum
Vaulted Ceiling(s)
Walk-In Closet(s)
Bedroom Layout - Split
Cabana Bath
Storage

Property Details

Appliances: Disposal, Dishwasher, Electric Range, Ice Maker, Microwave, Oven, Refrigerator
Exterior: CBS
Outdoor Features: Pool Bathroom
Flooring: Tile, Vinyl
Furnished: Unfurnished
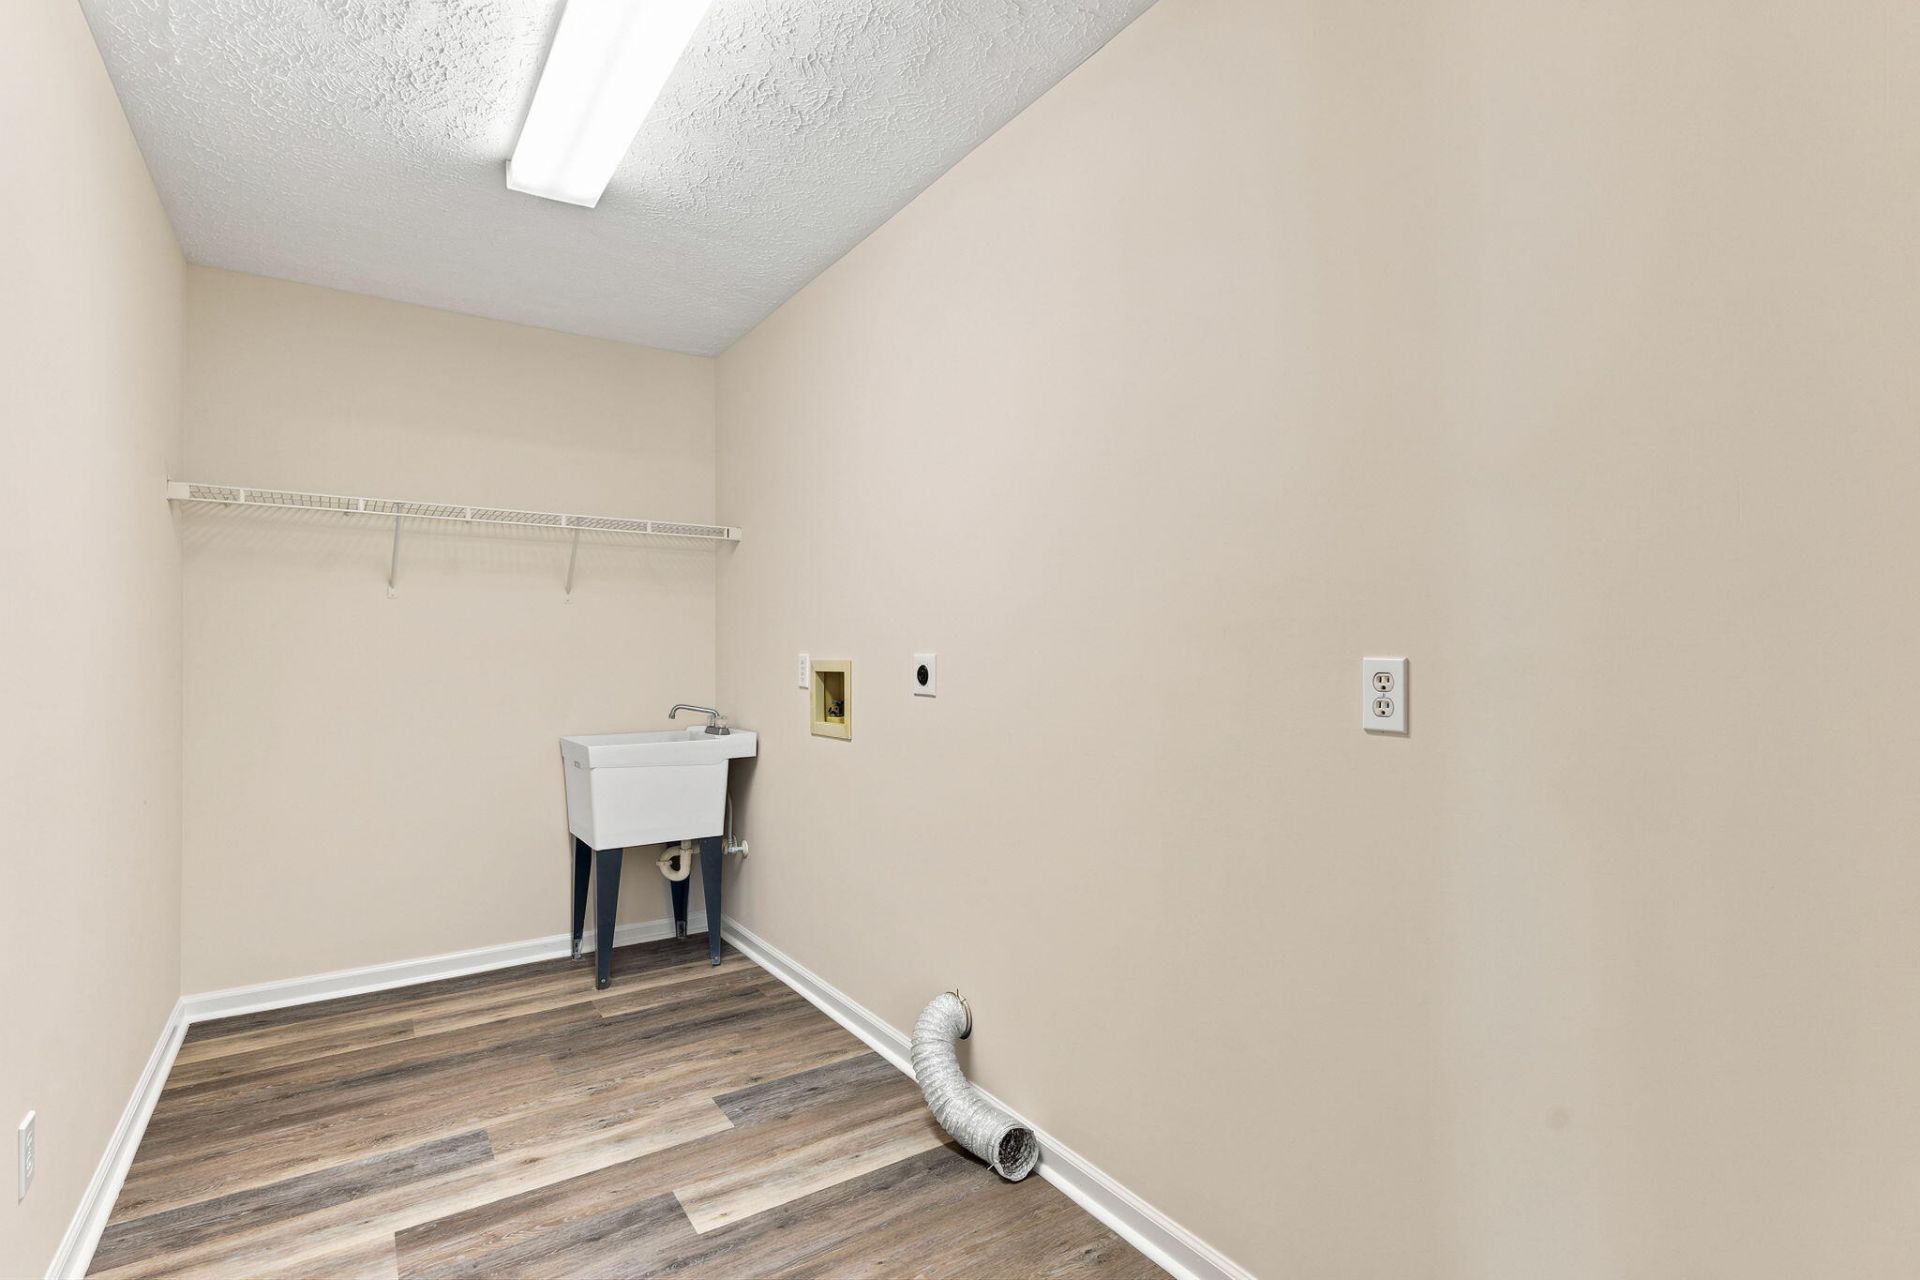
Laundry: Electric Dryer Hookup, Inside, Laundry Room, Main Level, Sink, Washer Hookup
Parcel#: 342068002280003
Parking: Concrete, Golf Cart Garage, Garage Door Opener, Decorative, Garage, Attached Garage, Attached, Golf Cart Pa
Parking Notes: Concrete, Golf Cart Garage, Garage Door Opener, Decor
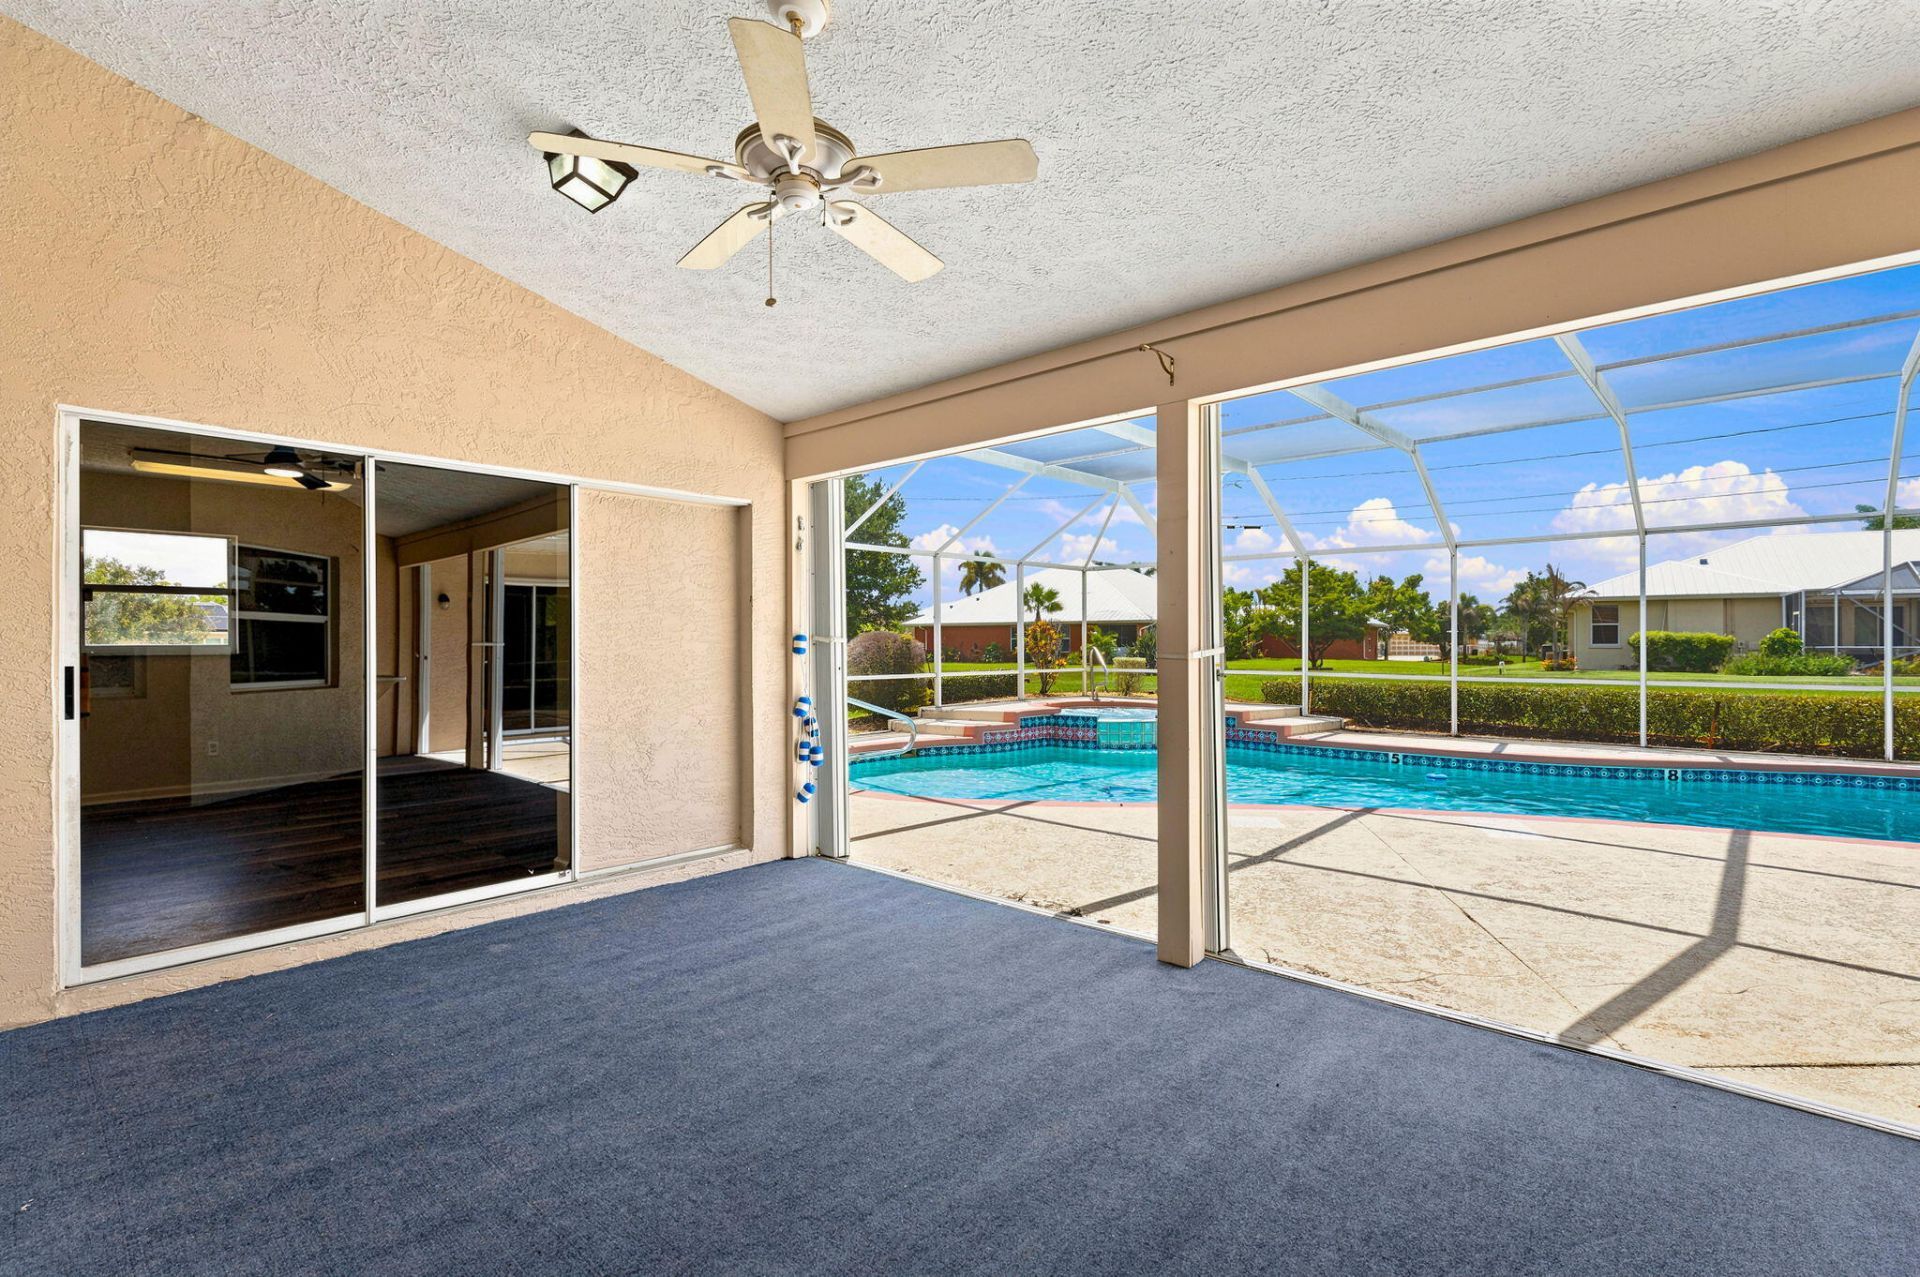
Patio/Porch: Patio - Covered, Patio - Open, Patio - Screened, Porch - Open, Patio, Porch
Pets Allowed: Yes, Cats OK, Dogs OK, Pet Restrictions Possible
Pool: In Ground, Pool/Spa Combo, Screen Enclosure, Waterfall
Restrictions: No Restrictions
Sewer: Septic Tank
Spa: Heated, In Ground
Spa: Yes
Special View Info: Pool
Sprinkler: Auto Sprinkler, Well Sprinkler
SQFT Living: 2653
Structure Type: House
Swimming Pool: Yes
Total Rooms: 9
Utilities: Electricity Connected, Water Available
Water: Public, Well
Waterfront Features: None
Construction: CBS

Room Sizes

Living Room: 18.1 X 19.8 Level Main
Kitchen: 11.4 X 19.8 Level Main
Primary Bedroom: 15.4 X 15.8 Level Main
Bedroom 2: 17.8 X 11.4 Level Main
Bedroom 3: 11.4 X 11.8 Level Main
Bedroom 4: 16.8 X 14.8 Level Main

Neighborhood Information

Neighborhood Map

Neighborhood Hero

Neighborhood Highlights

Neighborhood Characteristics

Neighborhood Market Trend

Neighborhood Schools

Courtesy of

Agency Name: Keller Williams Realty Portfol
Agent Name: Kimberly A Gardner
Agency Phone: 727-489-0800

agent picture

Presented by

Agent Name: Brandon Beynon
Agent Phone: 561.358.7630
Agency Title: Illustrated Properties
Request Info

IDX logo

Brandon Beynon
ipre.com
Agent Cell:
561.358.7630
Office Phone:
561.626.7000

Mortgage Calculator

%
years/fixed
yearly
yearly (est.)

Estimated Payment

$ 3,917.39 Principal & Interest $3,314.34 Property Tax $406.17 Homeowner's Insurance $196.88
Mortgage Logo

Login to My Illustrated Account

Pixel