SIGN UP Login/Register
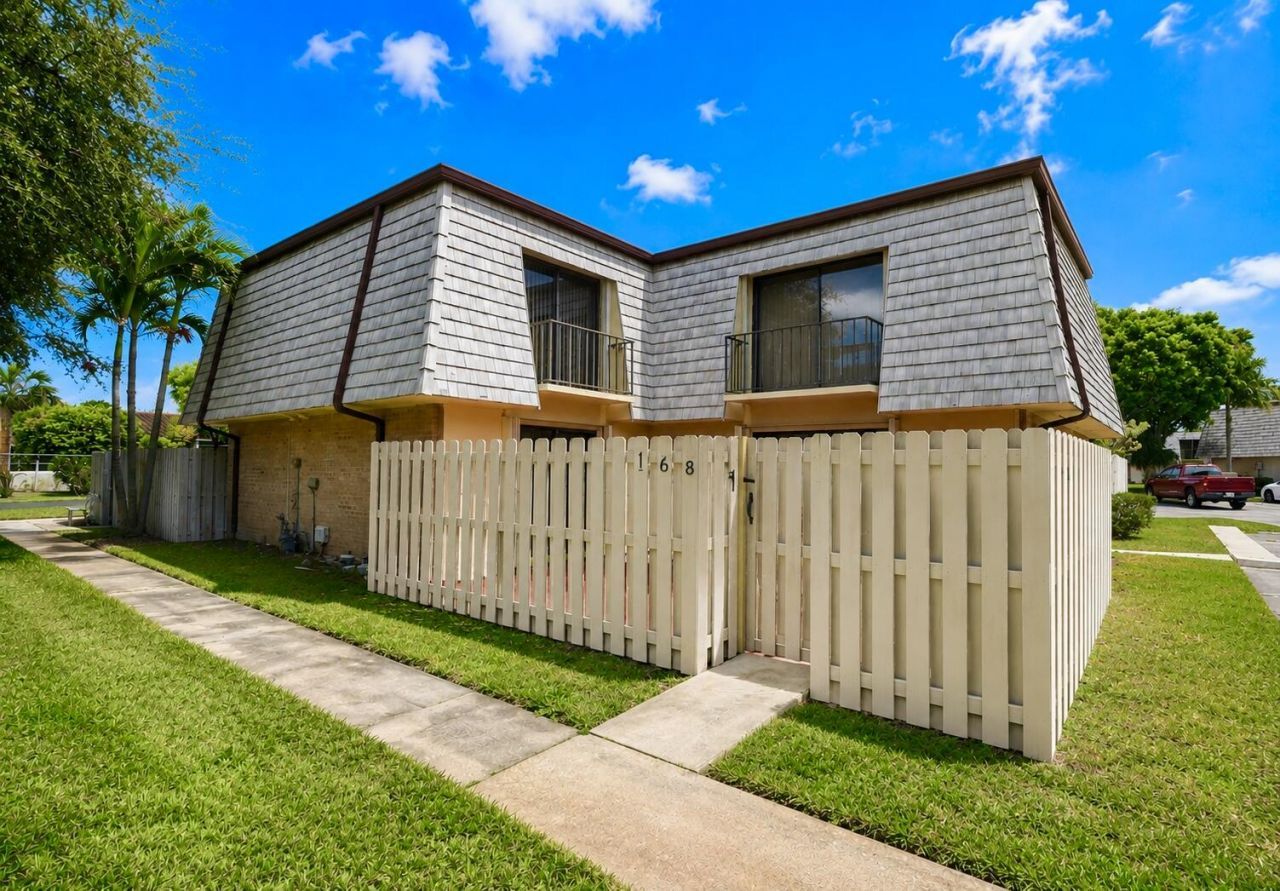
168 Lake Arbor Drive, Palm Springs, FL 33461 Photo
New
168 Lake Arbor Drive, Palm Springs, FL 33461 Photo
New

1 Total Photos [Click to View All]

168 Lake Arbor Drive Palm Springs, FL 33461
$2,300.00 / Annual (1 Year or More)
  • Beds
    2
  • Baths
    2 full
  • Total Square Feet
    1,232
  • Lot Size
    0.03 acre(s)

Ready for immediate move-in! good condition 2BR/2BA townhouse in the heart of Palm Springs. Spacious and bright layout in impeccable condition, featuring brand-new appliances plus washer and dryer included.Fast and smooth approval process with flexible credit based on background. Simple and quick community application.Move-in requirements: first month, last month, and security deposit. Proof of income and valid ID required.A great opportunity in a prime location-schedule your showing today!

Property Summary

MLS Number: B26049600
Status: Active
Days on Market: 2
Subdivision: LAKEWOOD
County: Palm Beach
Bedrooms: 2
Total Square Feet: 1,232
New Constuction: No
Waterfront: No
Property Type: Rental - Townhouse
Cooling: Central Air
Heating: Central
Lot Size: 0.03 Acres
Stories: 1.0
Year Built: 1978

Featured Amenities

Other
Park
Sidewalks
Street Lights

Property Details

Appliances: Dryer, Disposal, Dishwasher, Ice Maker, Microwave, Refrigerator, Washer, Range, Freezer
Balcony: Balcony - Open
Days on Site: 2
Deposit Information: First months rent, security , Last month, pet deposit (if applicable), and HOA application fee
Outdoor Features: None, Balcony
Flooring: Carpet, Ceramic Tile
Furnished: Unfurnished
Laundry: Inside, In Unit
Parcel#: 70434417540021680
Parking: Assigned
Parking Notes: Assigned
Patio/Porch: Patio - Open, Patio
Pet Fee: 400
Pets Allowed: Yes, Number Limit
Rental Term: Annual (1 Year or More)
Restrictions: Limited # Vehicles, No Smoking, Parking - No Boat, Parking - No Commercial Vehicles, Parking - No Motorc
Security: None
Sewer: Public Sewer
Sprinkler: Auto Sprinkler
SQFT Living: 1232
Tenant Pays: Cable TV, Electricity, Sewer, Water
Total Rooms: 3
Waterfront Features: None

Room Sizes

Living Room: 14 X 20 Level Main
Kitchen: 10 X 12 Level Main
Primary Bedroom: 14 X 20 Level Upper

Local Schools

High School: Forest Hill
Middle School: Conniston Community
Elementary School: Meadow Park

Neighborhood Information

Neighborhood Map

Neighborhood Hero

Neighborhood Highlights

Neighborhood Characteristics

Neighborhood Market Trend

Neighborhood Schools

Courtesy of

Agency Name: CENTURY 21 Tenace Realty
Agent Name: Leonardo Valdes Hernandez
Agency Phone: 561-740-2100

agent picture

Presented by

Agent Name: Brandon Beynon
Agent Phone: 561.358.7630
Agency Title: Illustrated Properties
Request Info

IDX logo

Brandon Beynon
ipre.com
Agent Cell:
561.358.7630
Office Phone:
561.626.7000

Login to My Illustrated Account

Pixel