SIGN UP Login/Register
2050 Oleander Boulevard, Unit 2-202, Fort Pierce, FL 34950 Photo
New - 20 Hours Ago
2050 Oleander Boulevard, Unit 2-202, Fort Pierce, FL 34950 Photo
New - 20 Hours Ago
2050 Oleander Boulevard, Unit 2-202, Fort Pierce, FL 34950 Photo

8 Total Photos [Click to View All]

2050 Oleander Boulevard, 2-202 Fort Pierce, FL 34950
$1,500.00 / Annual (1 Year or More)
  • Beds
    1
  • Baths
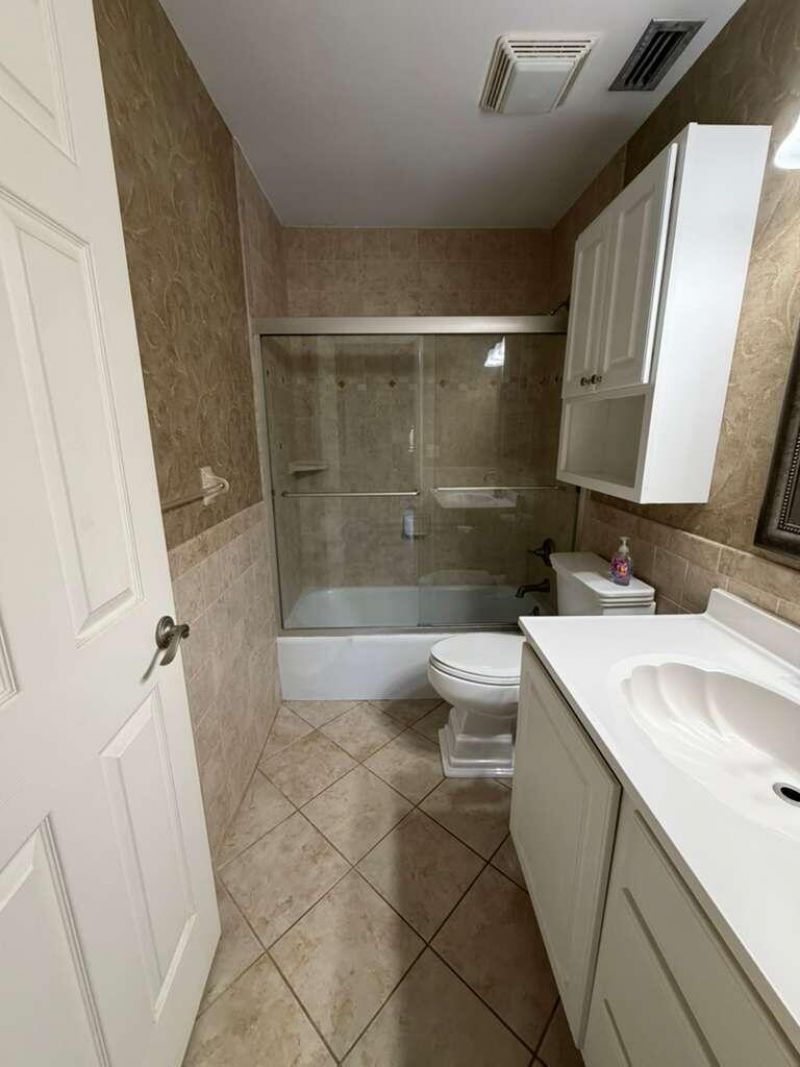
    1 full 1 partial
  • Total Square Feet
    767

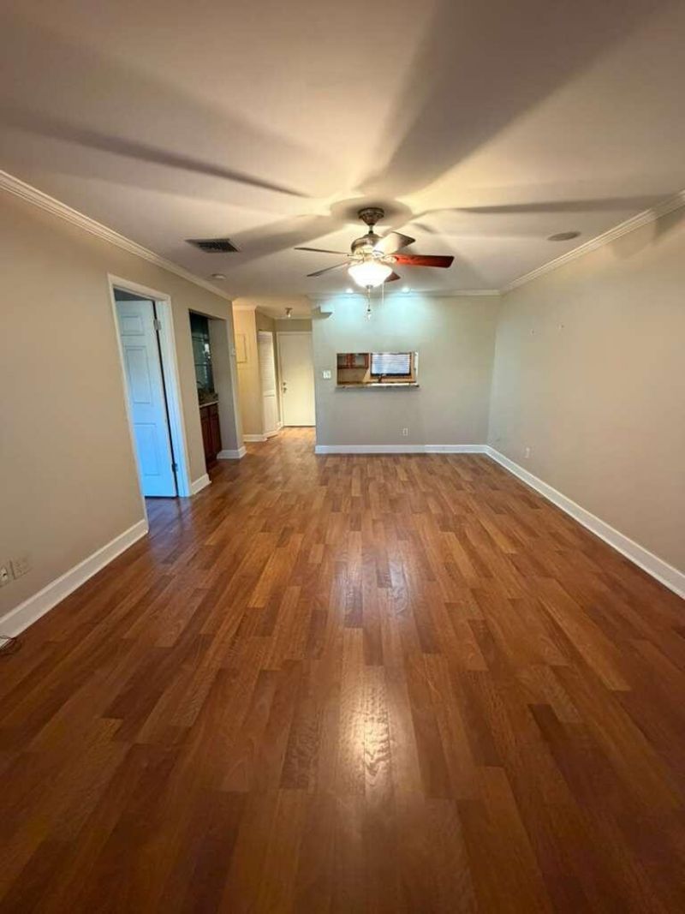
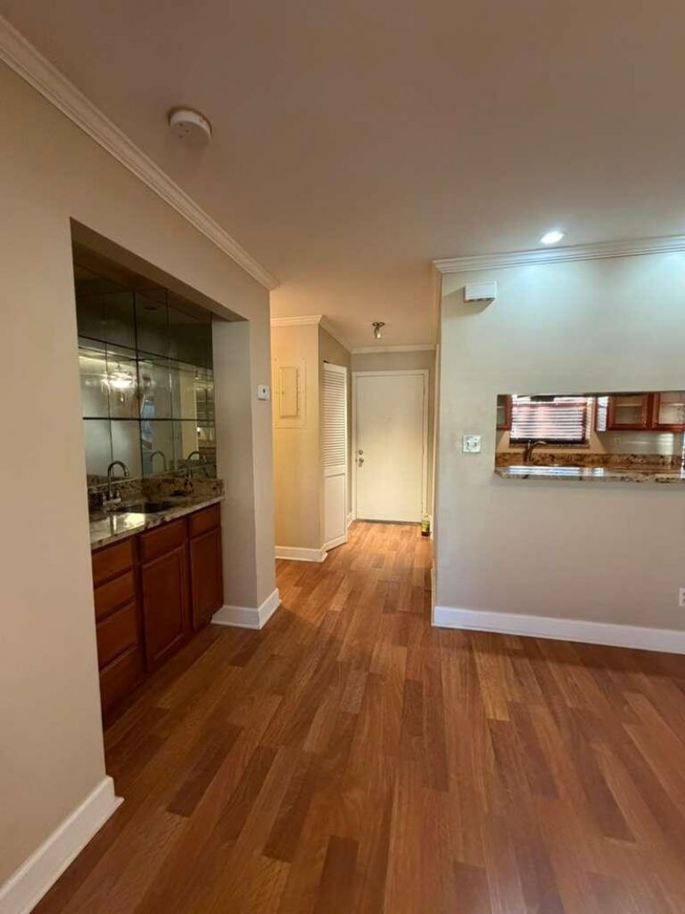
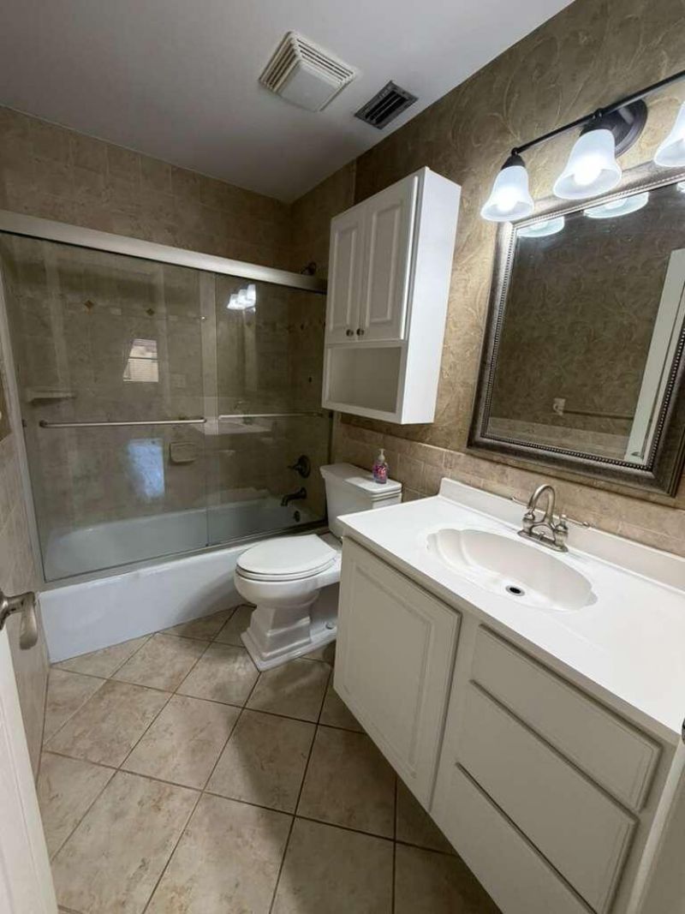
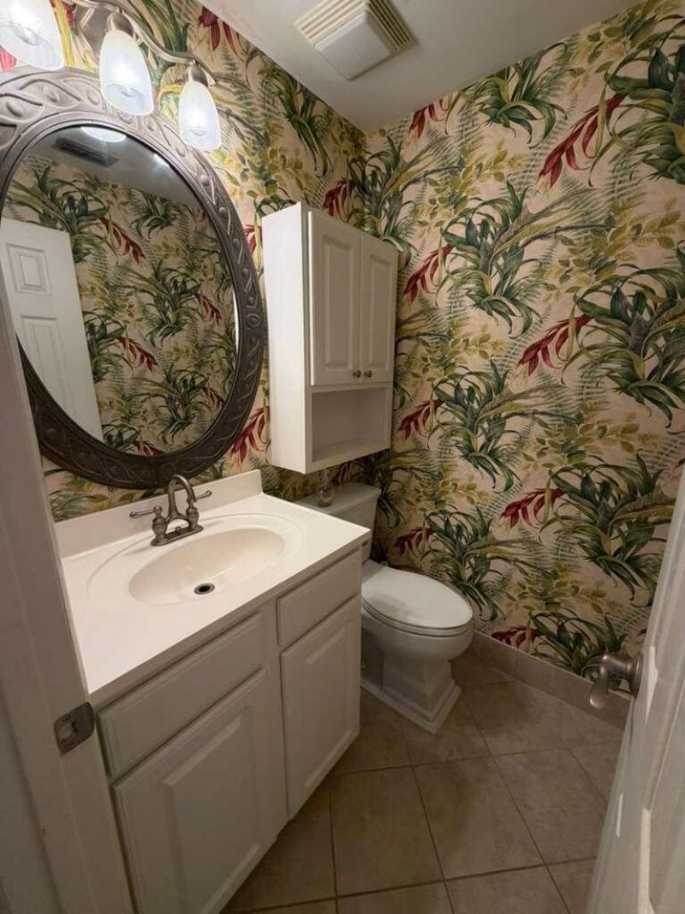
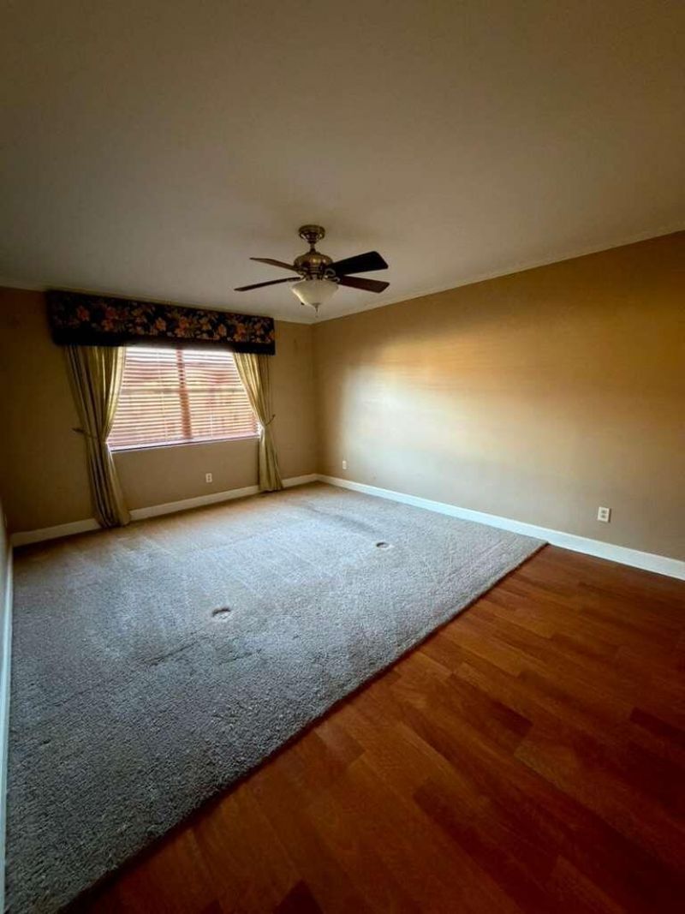
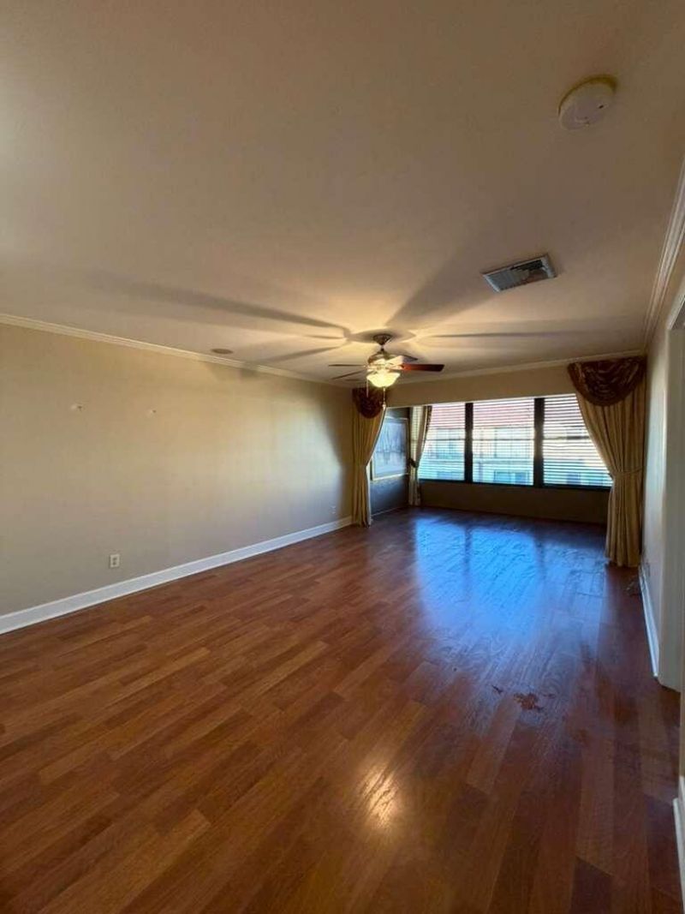
This 1-bedroom, 1.5-bathroom condominium in Island House Condominium Phase I offers 767 square feet of comfortable living space. The single-story layout is straightforward and efficient, making it easy to navigate and maintain. Located in Fort Pierce, this unit provides a practical option for those seeking a manageable rental home. The versatile floor plan accommodates both living and working needs within a modest footprint. Available for lease, this condominium presents an accessible residentia...

View More

Property Summary

MLS Number: B26069122
Status: Active
Subdivision: ISLAND HOUSE CONDOMINIUM PHASE I
County: Saint Lucie
Bedrooms: 1
Total Square Feet: 767
New Constuction: No
Waterfront: No
Property Type: Rental - Condominium
Cooling: Central Air, Ceiling Fan(s)
Heating: Central
Roof Type: Other
Stories: 1.0
Year Built: 1974

Featured Amenities

Roman Tub
Clubhouse
Fitness Center
Pool
Library

Property Details

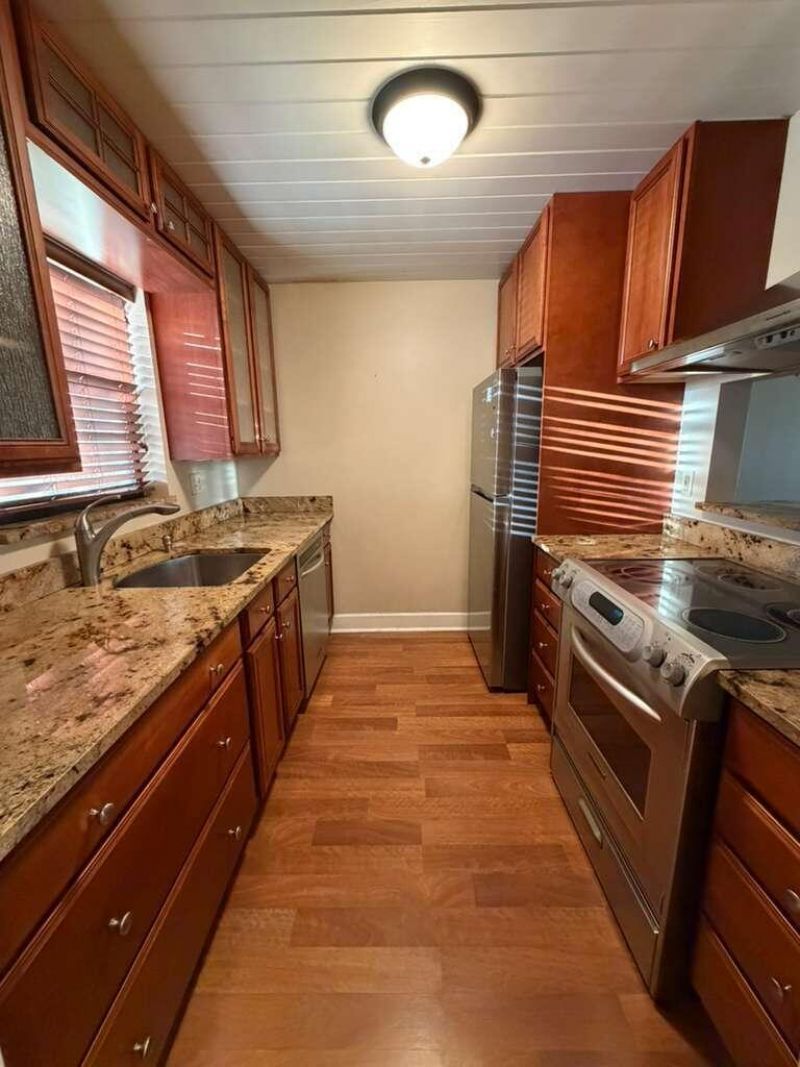
Appliances: Dishwasher, Electric Range, Refrigerator, Range
Outdoor Features: Other
Flooring: Carpet, Laminate, Tile
Furnished: Unfurnished
Laundry: Common Area, Laundry Closet, Laundry Room
Parcel#: 241570600260005
Parking: Assigned
Parking Notes: Assigned
Pets Allowed: Yes, Cats OK, Dogs OK
Rental Term: Annual (1 Year or More)
Restrictions: Parking - No Commercial Vehicles
Security: Smoke Detector(s)
Sewer: Public Sewer
Sprinkler: Auto Sprinkler
SQFT Living: 767
Tenant Pays: Cable TV, Electricity
Total Rooms: 3

Neighborhood Information

Neighborhood Map

Neighborhood Hero

Neighborhood Highlights

Neighborhood Characteristics

Neighborhood Market Trend

Neighborhood Schools

Courtesy of

Agency Name: Partnership Realty Inc.
Agent Name: Alberto L Alfonso
Agency Phone: 561-355-0270

agent picture

Presented by

Agent Name: Brandon Beynon
Agent Phone: 561.358.7630
Agency Title: Illustrated Properties
Request Info

IDX logo

Brandon Beynon
ipre.com
Agent Cell:
561.358.7630
Office Phone:
561.746.0008

Login to My Illustrated Account