SIGN UP Login/Register
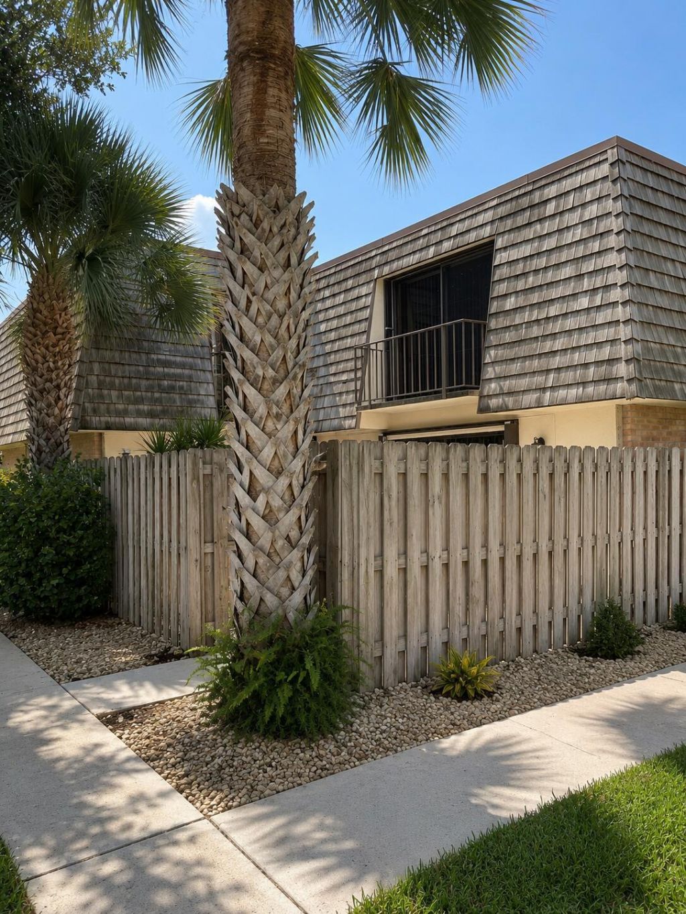
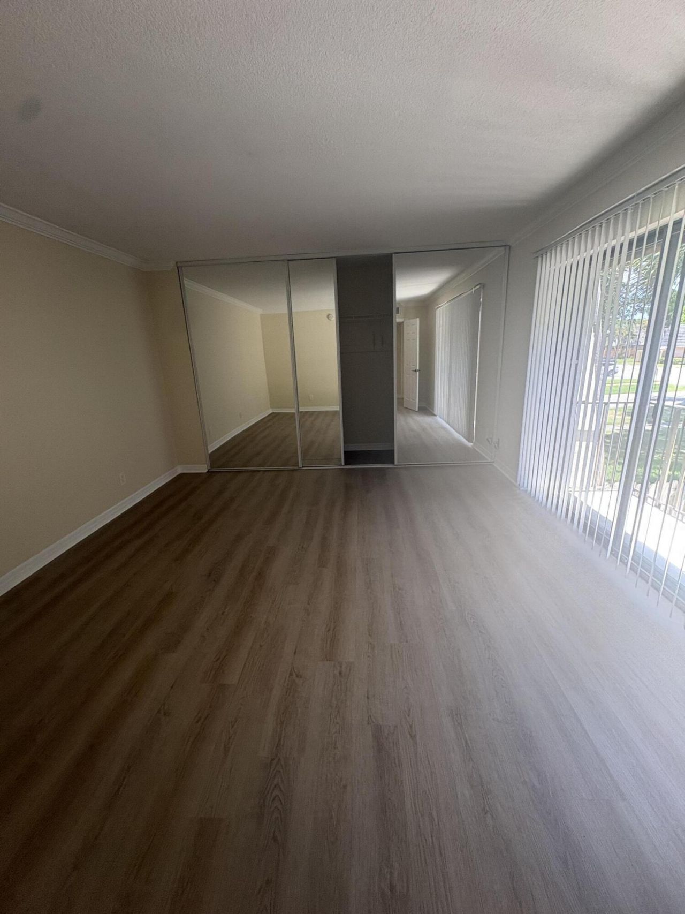
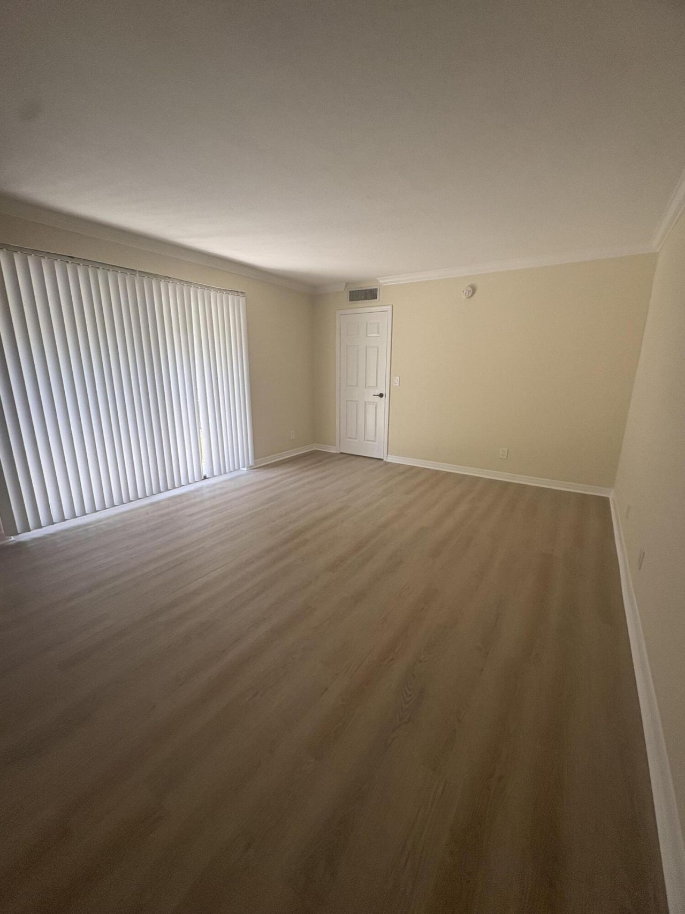
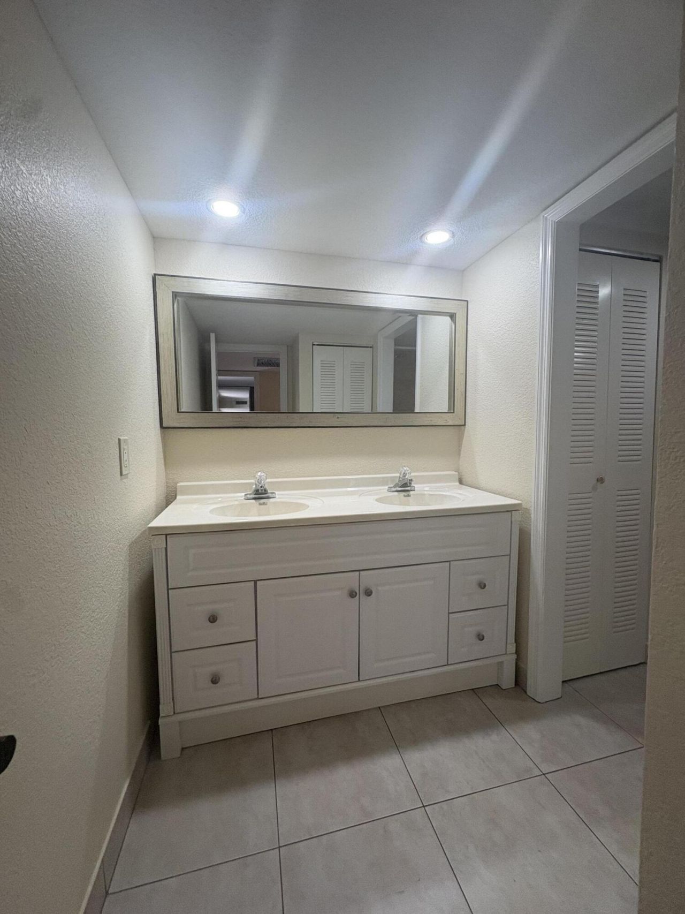
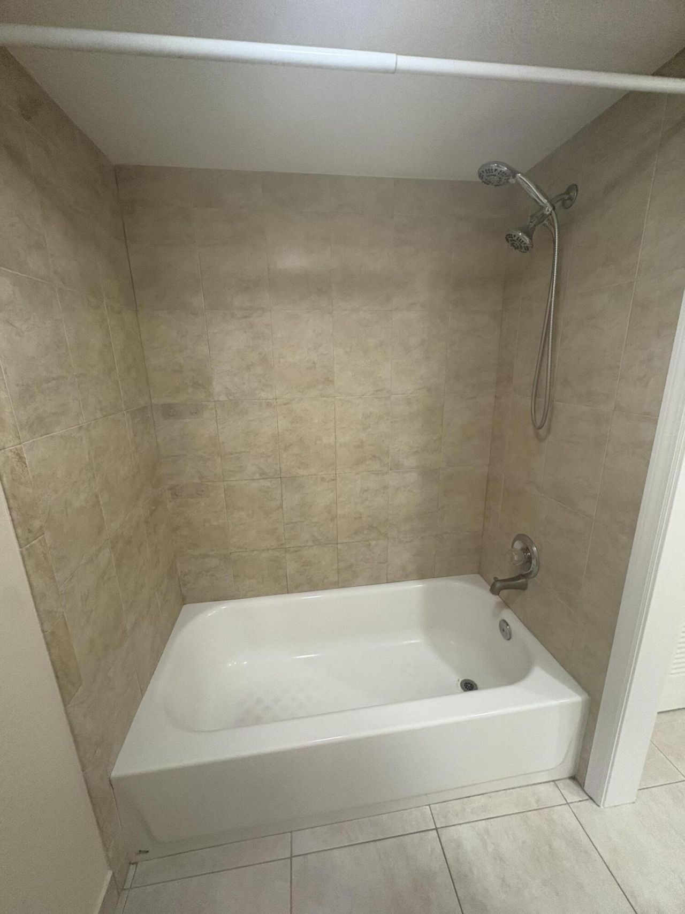
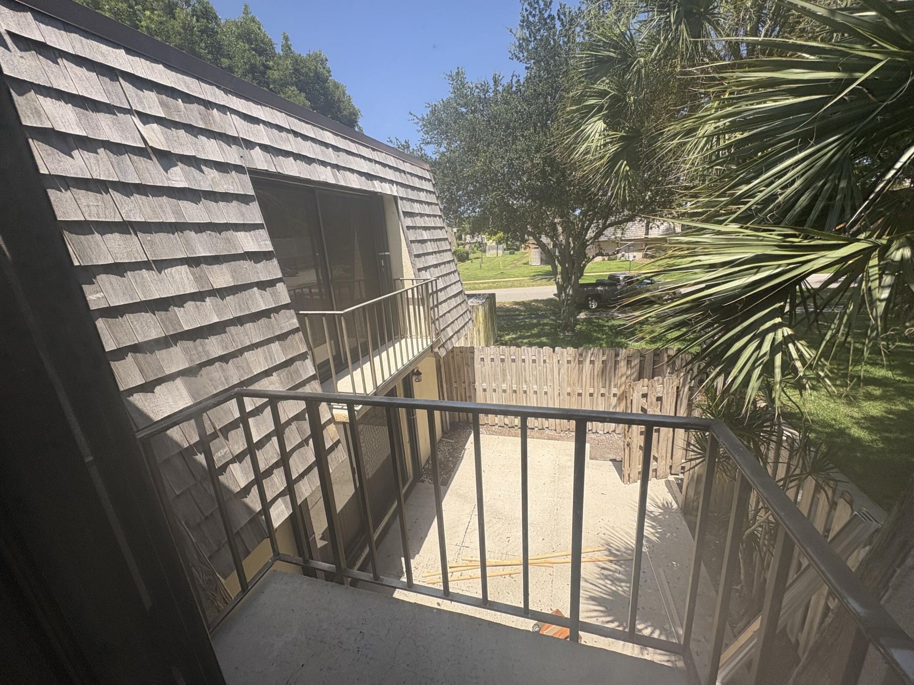
234 Lake Arbor Drive, Palm Springs, FL 33461 Photo
New - 19 Hours Ago
234 Lake Arbor Drive, Palm Springs, FL 33461 Photo
New - 19 Hours Ago
234 Lake Arbor Drive, Palm Springs, FL 33461 Photo

13 Total Photos [Click to View All]

234 Lake Arbor Drive Palm Springs, FL 33461
$314,999
  • Beds
    2
  • Baths
    2 full
  • Total Square Feet
    1,274

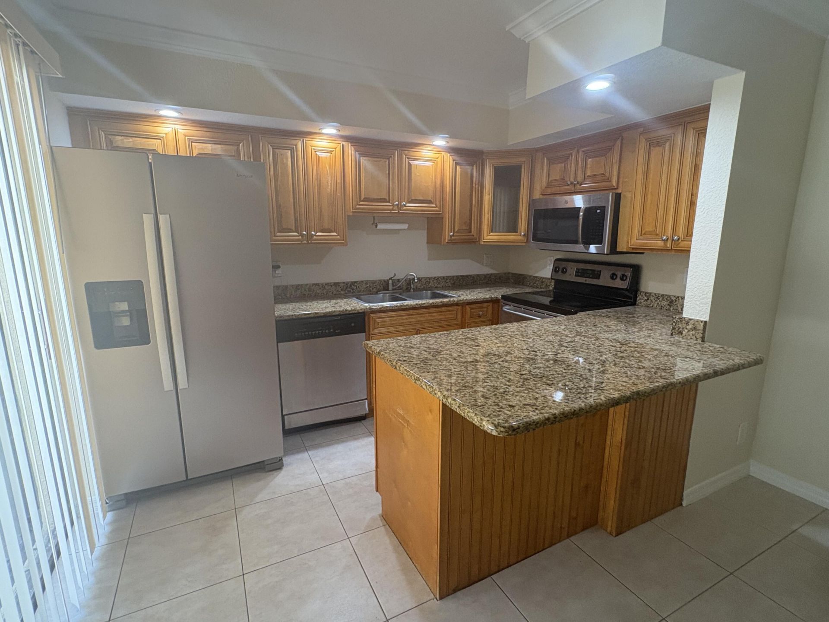
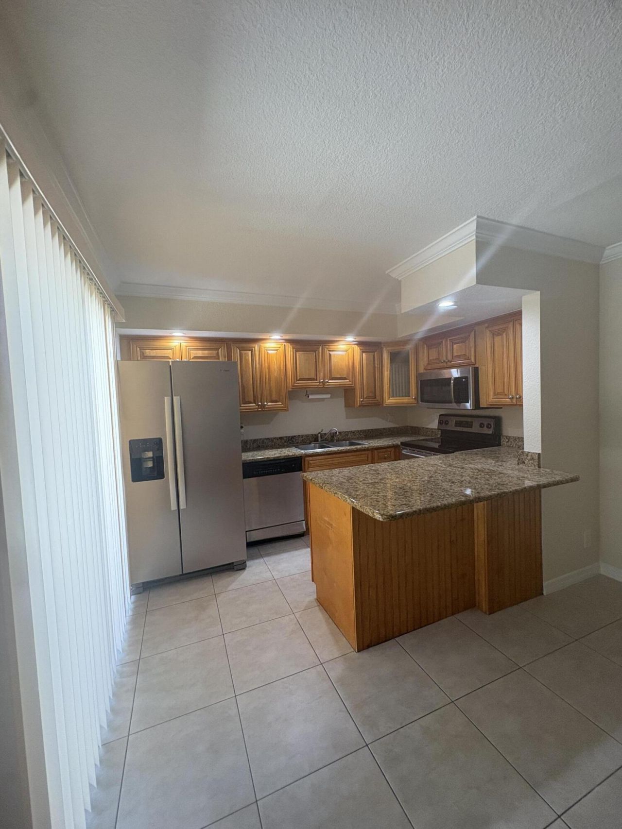
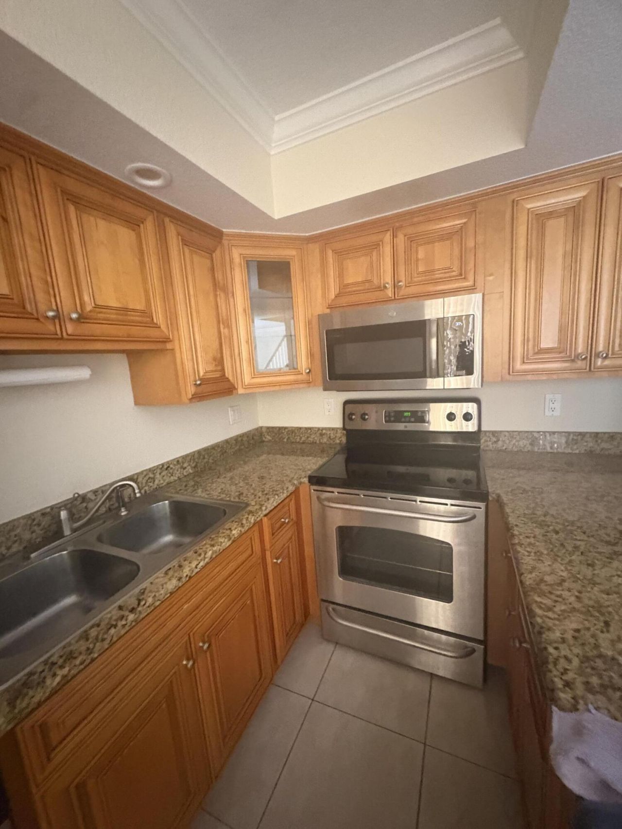
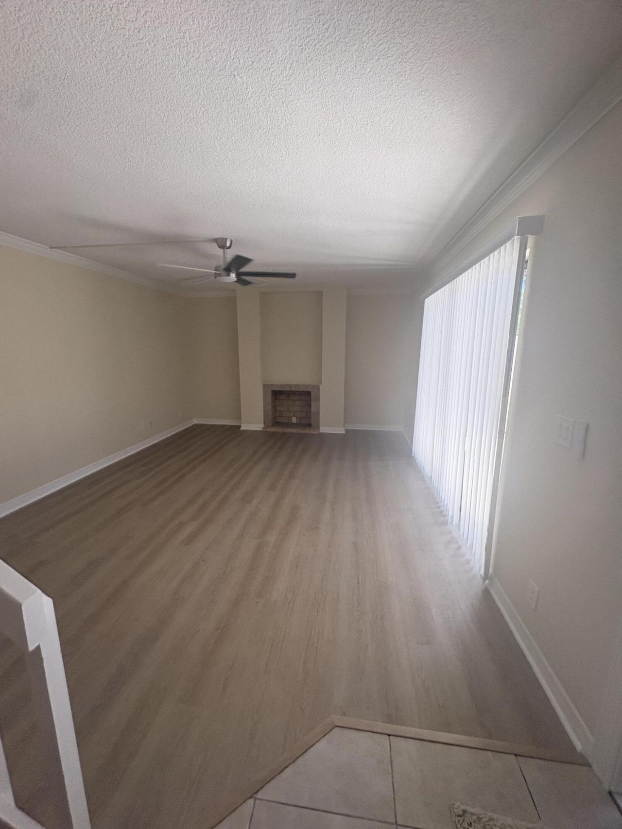
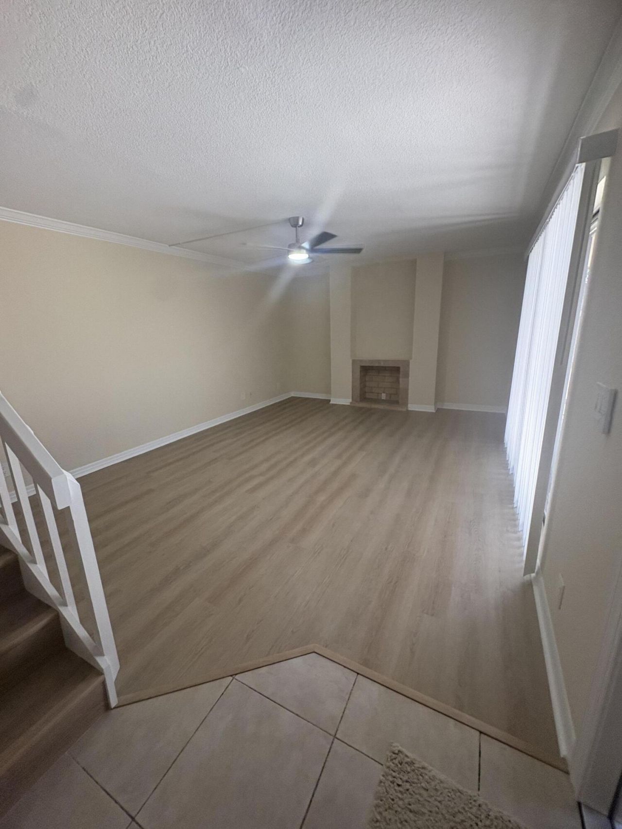
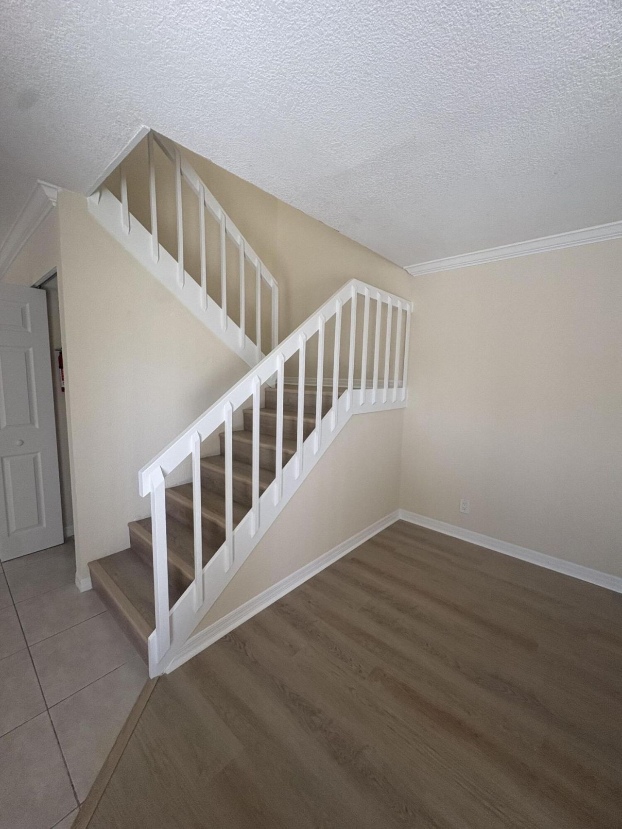
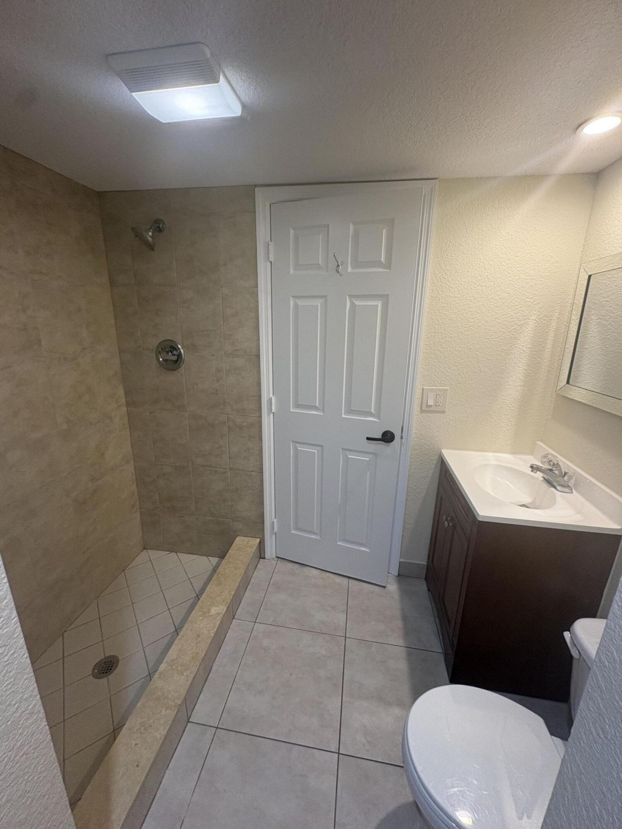
Welcome to this beautifully updated two-bedroom, two-bathroom townhouse nestled in the desirable Lakewood of Palm Springs community! This investor-friendly community allows rentals immediately, making it an excellent opportunity for both homeowners and investors. Move-in ready and featuring brand-new flooring, fresh interior paint, and priced to sell, this home offers the perfect blend of comfort and style. The well-appointed kitchen is ideal for cooking and entertaining, showcasing stainless st...

View More

Property Summary

MLS Number: B26049752
Status: Active
Subdivision: Lakewood of Palm Springs
County: Palm Beach
Bedrooms: 2
Total Square Feet: 1,274
Price Per Sq. Ft.: $247
New Constuction: No
Waterfront: No
Property Type: Residential - Townhouse
Cooling: Central Air, Ceiling Fan(s)
Fenced: Yes
Heating: Central
Roof Type: Mansard, Wood
Stories: 2.0
Taxes: $4,522
Year Built: 1978
HOA Fee: $888/ Quarterly

Featured Amenities

Bedroom Layout - Stacked

Property Details

Appliances: Gas Water Heater, Dryer, Dishwasher, Electric Range, Ice Maker, Microwave, Refrigerator, Water Heater, Washer, Range
Association Fee Includes: Maintenance Grounds, Security, Trash, Common Areas
Balcony: Balcony - Open
Exterior: Brick, Stucco
Outdoor Features: Courtyard, Balcony
Fencing: Fenced
Fireplace: Decorative
Flooring: Ceramic Tile, Laminate, Tile, Wood
Furnished: Unfurnished
Laundry: In Unit
Parcel#: 70434417540012340
Parking: Assigned
Parking Notes: Assigned
Patio/Porch: Patio - Open, Patio
Pets Allowed: Yes, Size Limit, Pet Restrictions Possible
Restrictions: Limited # Vehicles, Parking - No Boat, Parking - No Commercial Vehicles, Parking - No RV
Security: None
Sewer: Public Sewer
SQFT Living: 1232
Structure Type: Townhouse
Total Rooms: 4
Utilities: Other
Utilities: Other
Water: Public
Waterfront Features: None
Construction: Brick,Stucco

Room Sizes

Living Room: 13 X 18 Level Main
Kitchen: 8 X 11 Level Main
Primary Bedroom: 13 X 15 Level Upper
Bedroom 2: 11 X 14 Level Upper

Local Schools

High School: Forest Hill
Middle School: Conniston Community
Elementary School: Meadow Park

Neighborhood Information

Neighborhood Map

Neighborhood Hero

Neighborhood Highlights

Neighborhood Characteristics

Neighborhood Market Trend

Neighborhood Schools

Courtesy of

Agency Name: Florida's Best Realty Services
Agent Name: Jessica Felch
Agency Phone: 561-208-1382

agent picture

Presented by

Agent Name: Brandon Beynon
Agent Phone: 561.358.7630
Agency Title: Illustrated Properties
Request Info

IDX logo

Brandon Beynon
ipre.com
Agent Cell:
561.358.7630
Office Phone:
561.626.7000

Mortgage Calculator

%
years/fixed
yearly
yearly (est.)

Estimated Payment

$ 2,015.40 Principal & Interest $1,546.69 Property Tax $376.83 Homeowner's Insurance $91.87
Mortgage Logo

Login to My Illustrated Account

Pixel