SIGN UP Login/Register
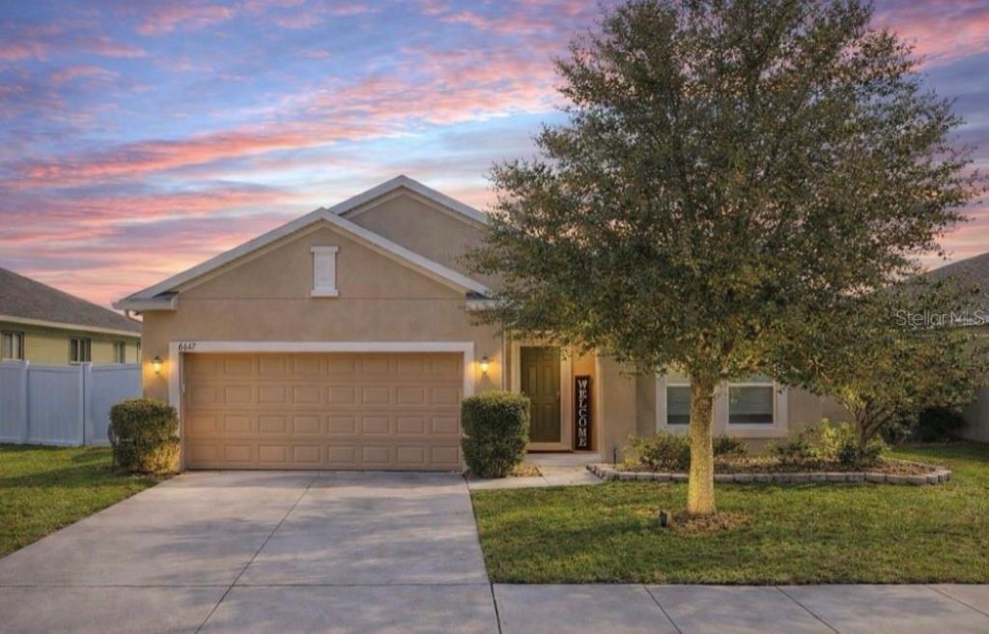
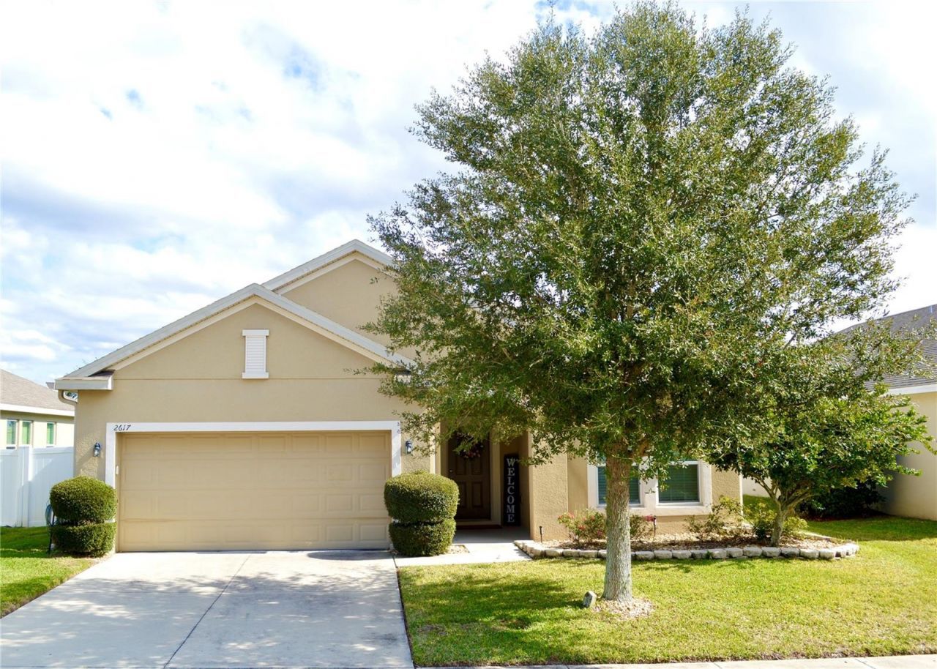
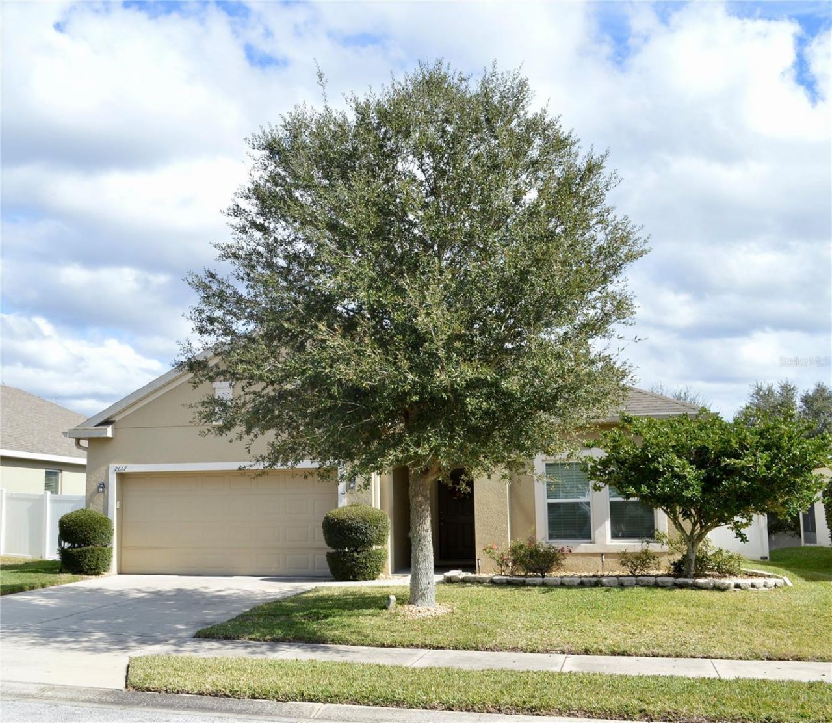
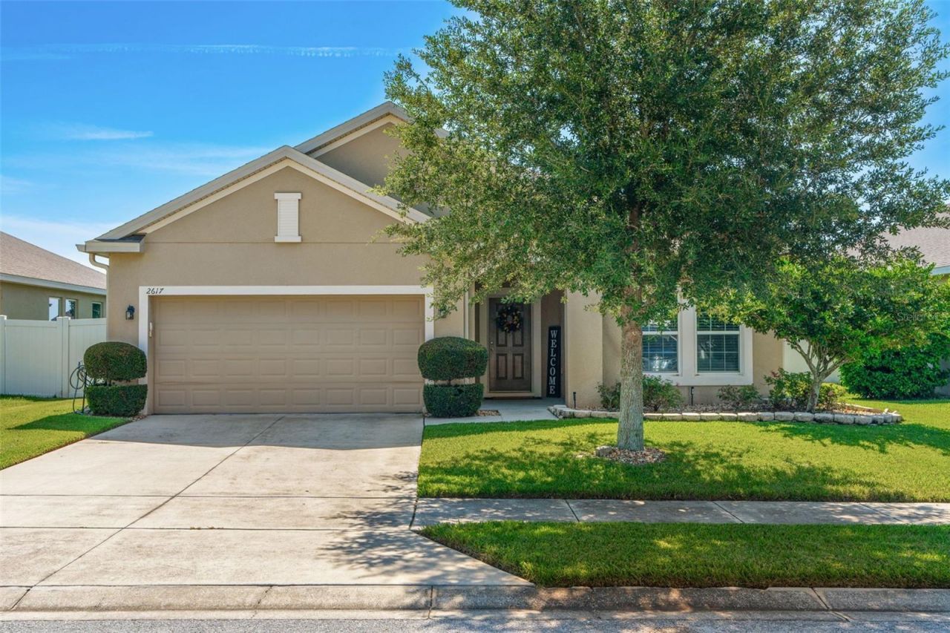
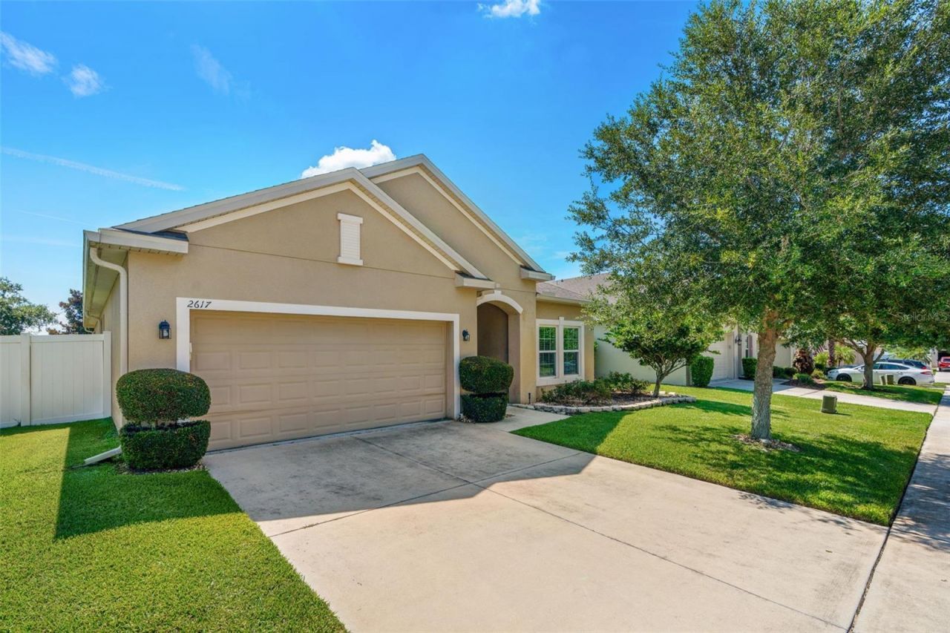
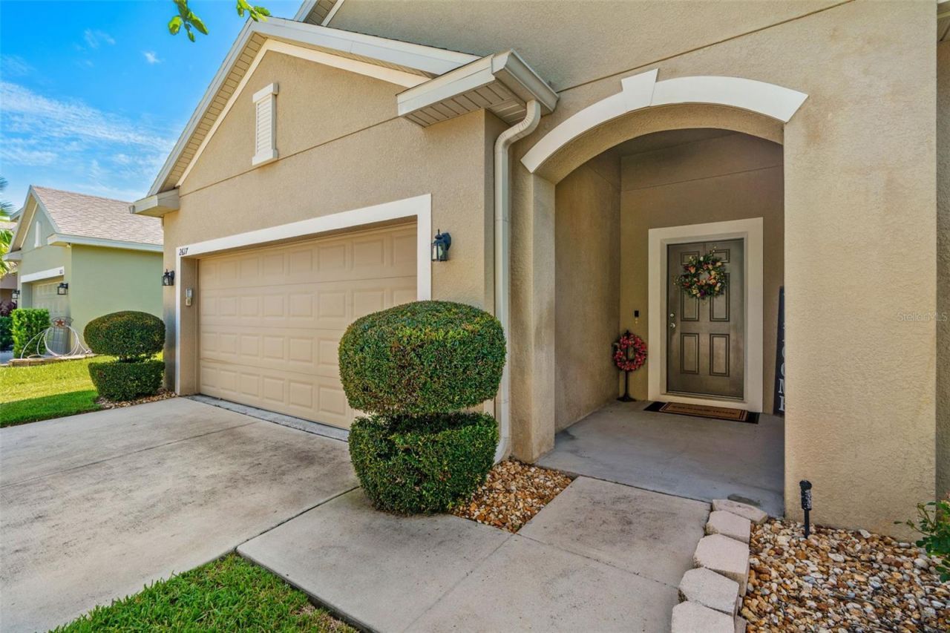
2617 Limerick Circle, Grand Island, FL 32735 Photo

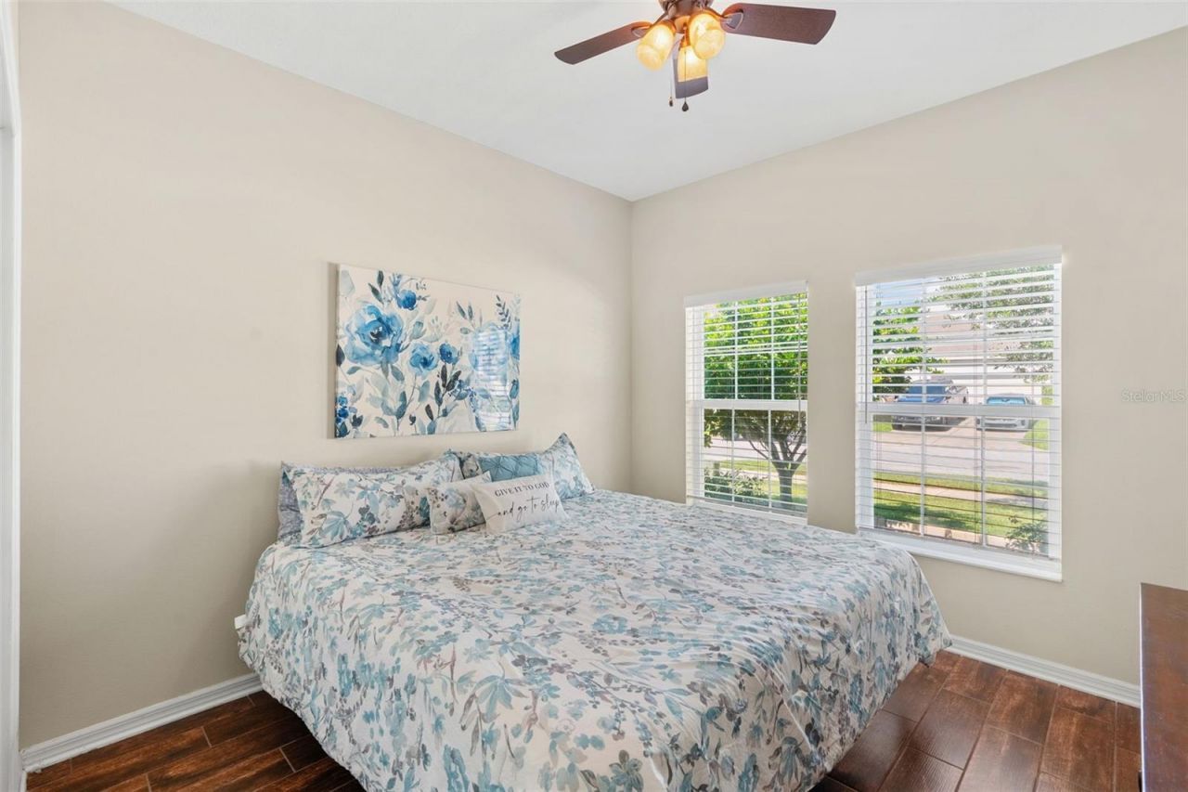
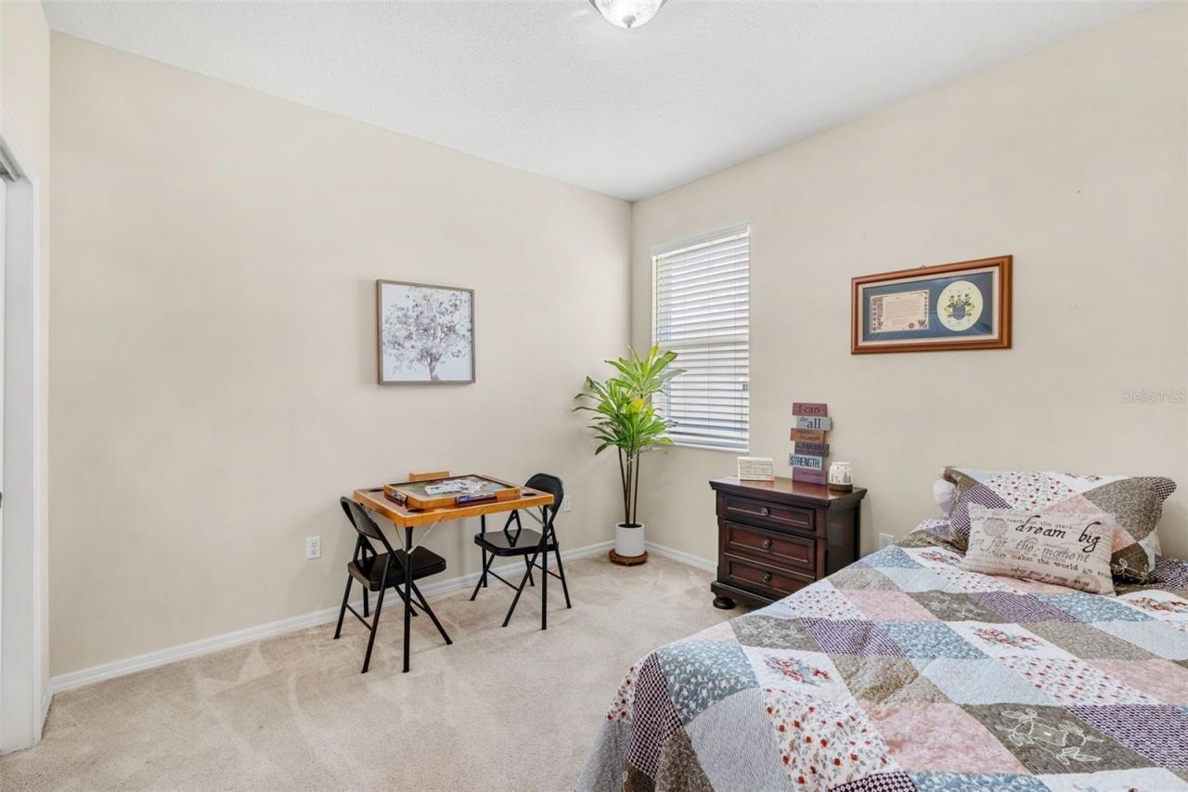
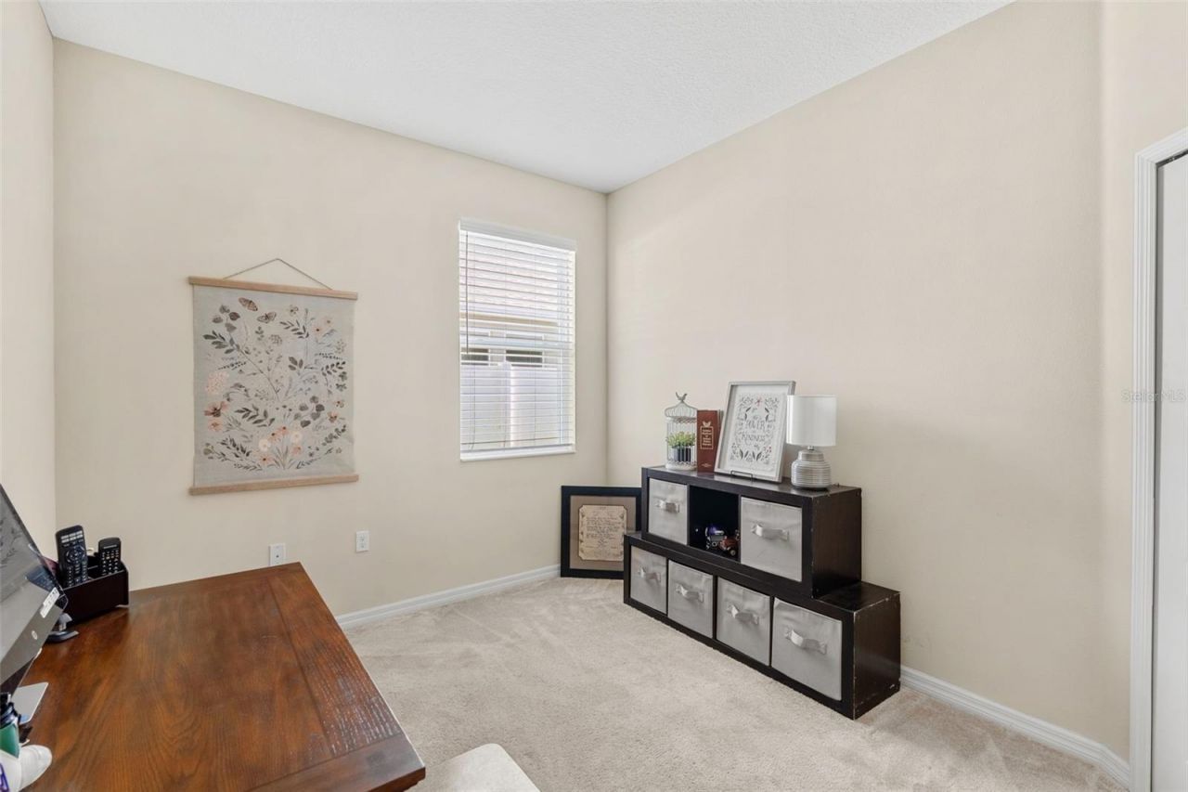
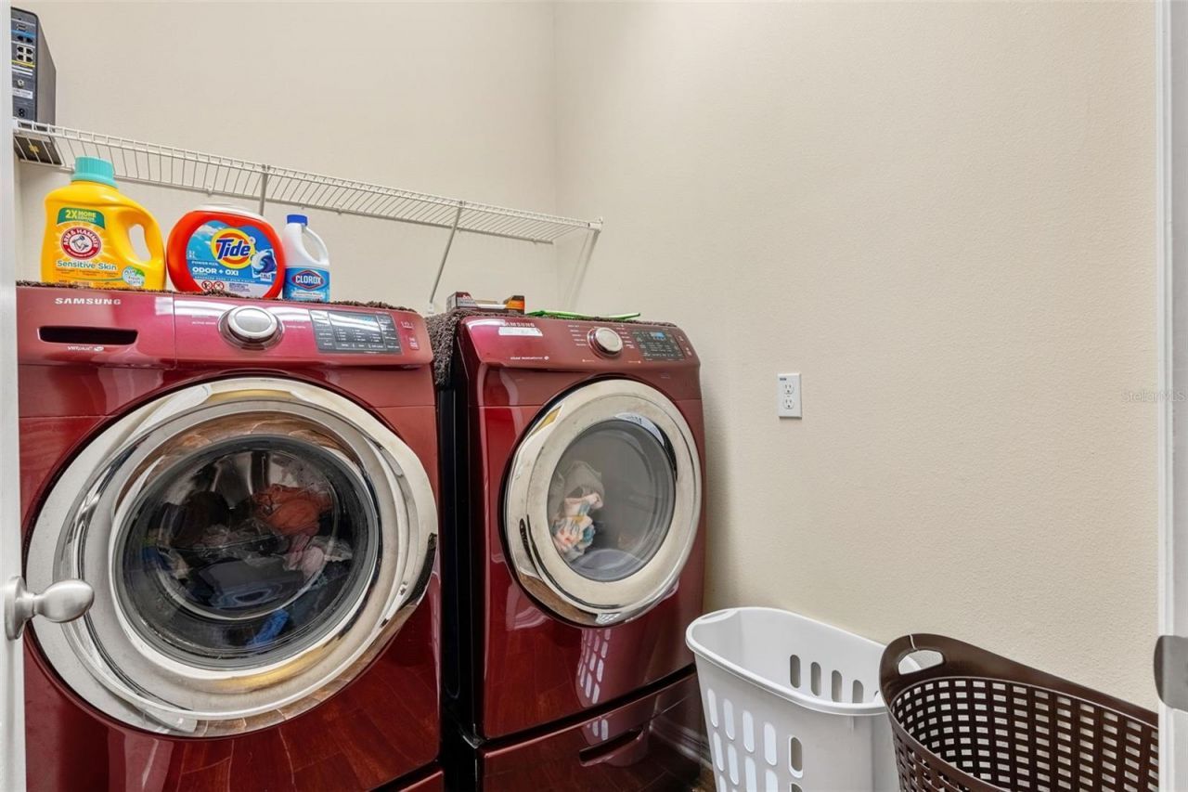
28 Total Photos [Click to View All]

2617 Limerick Circle Grand Island, FL 32735
$340,000
  • Beds
    4
  • Baths
    2 full
  • Total Square Feet
    1,888
  • Lot Size
    0.17 acre(s)

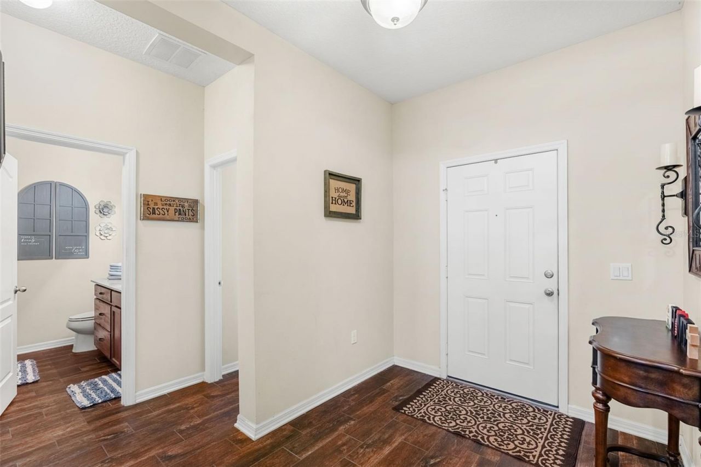
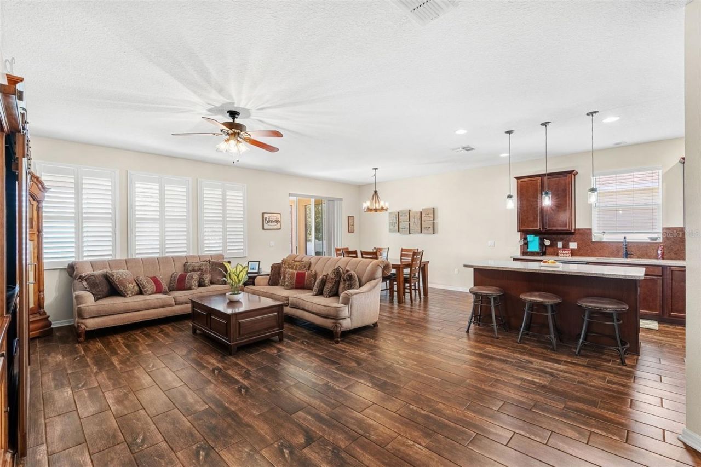
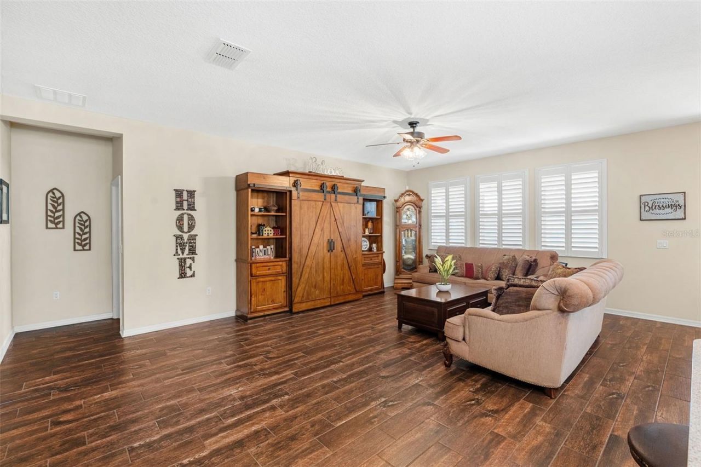
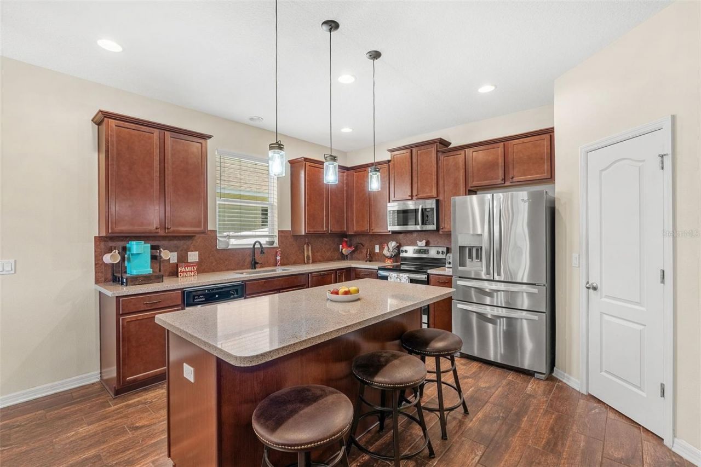
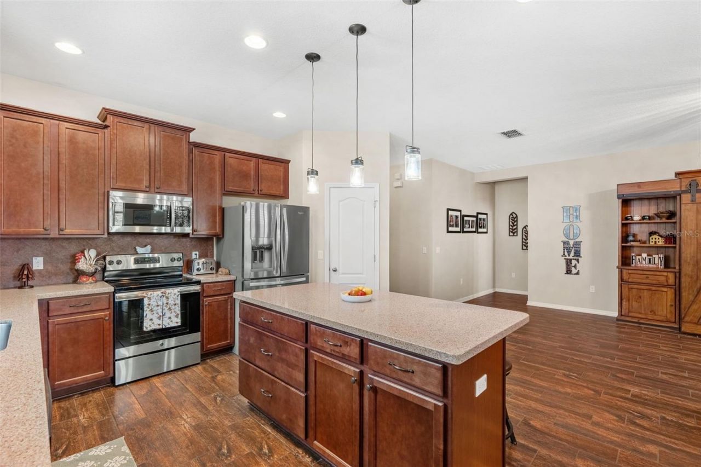
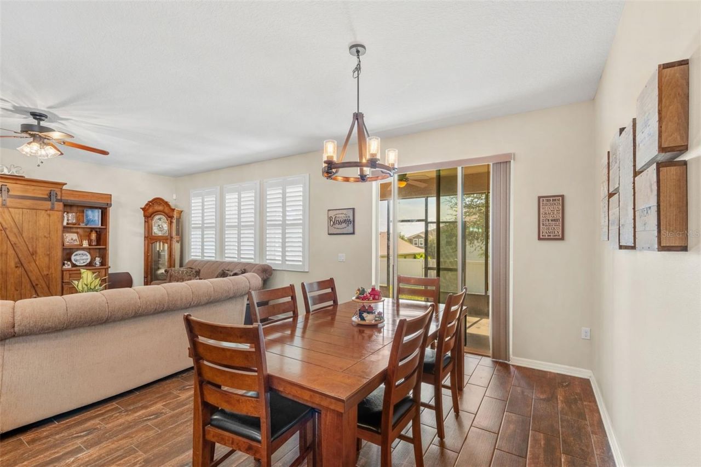
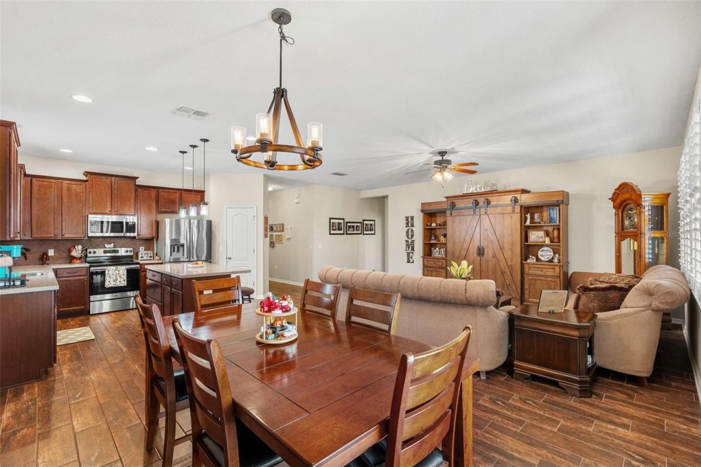
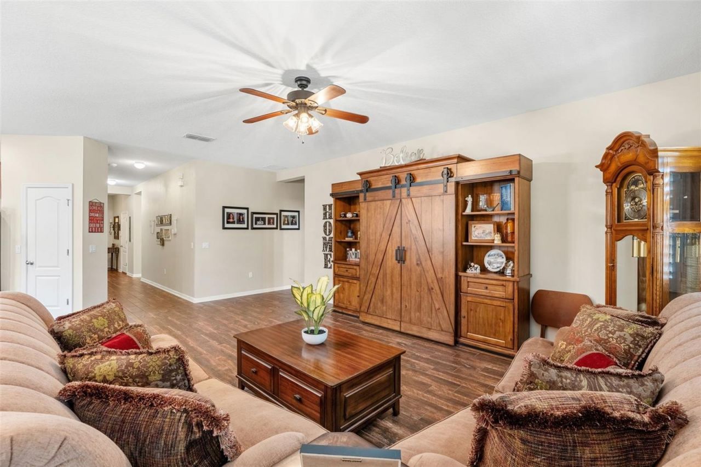
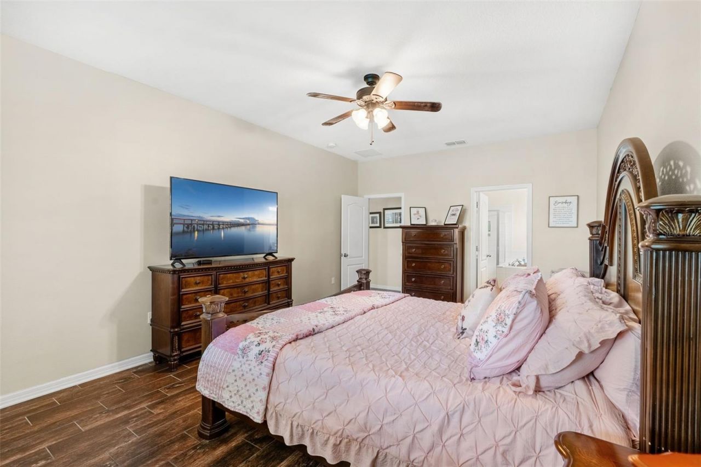
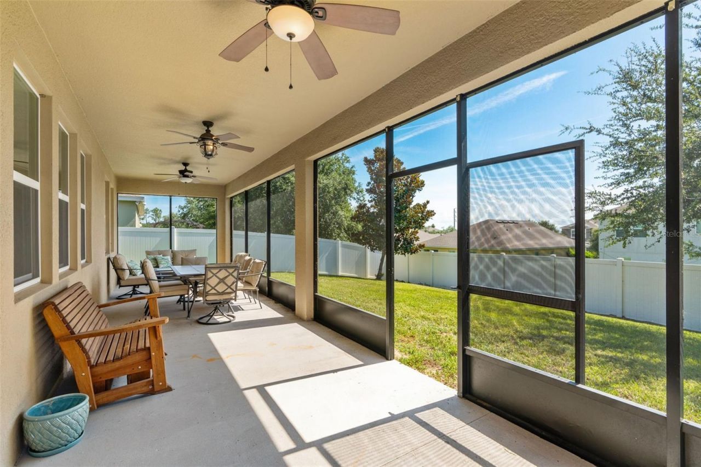
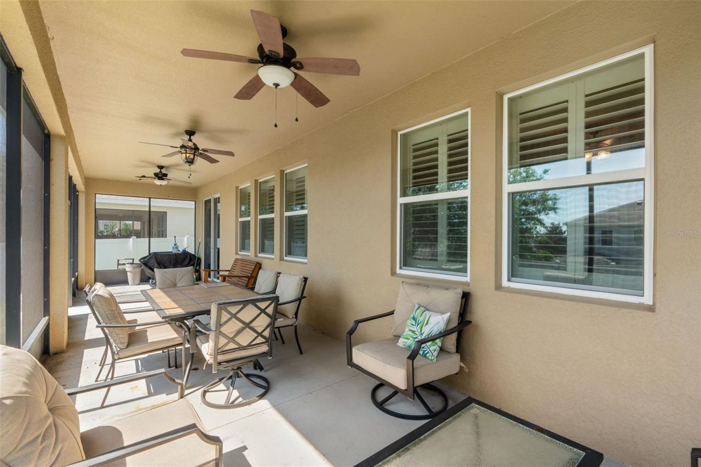
Welcome to easy Florida living in the heart of Grand Island.This beautifully maintained 4-bedroom, 2-bath home offers 1,888 square feet of thoughtfully designed space in a peaceful community setting. From the moment you step inside, you're greeted by a bright, open layout that seamlessly connects the living, dining, and kitchen areas-perfect for both everyday living and effortless entertaining.The kitchen is the heart of the home, featuring stainless steel appliances, a built-in pantry, and a co...

View More

Property Summary

MLS Number: G5099877
Status: Active
Days on Market: 297
Subdivision: GRAND ISLAND RESERVE
County: Lake
Bedrooms: 4
Total Square Feet: 1,888
Price Per Sq. Ft.: $180
Style: Florida
New Constuction: No
Waterfront: No
Property Type: Residential - Single Family
Cooling: Central Air
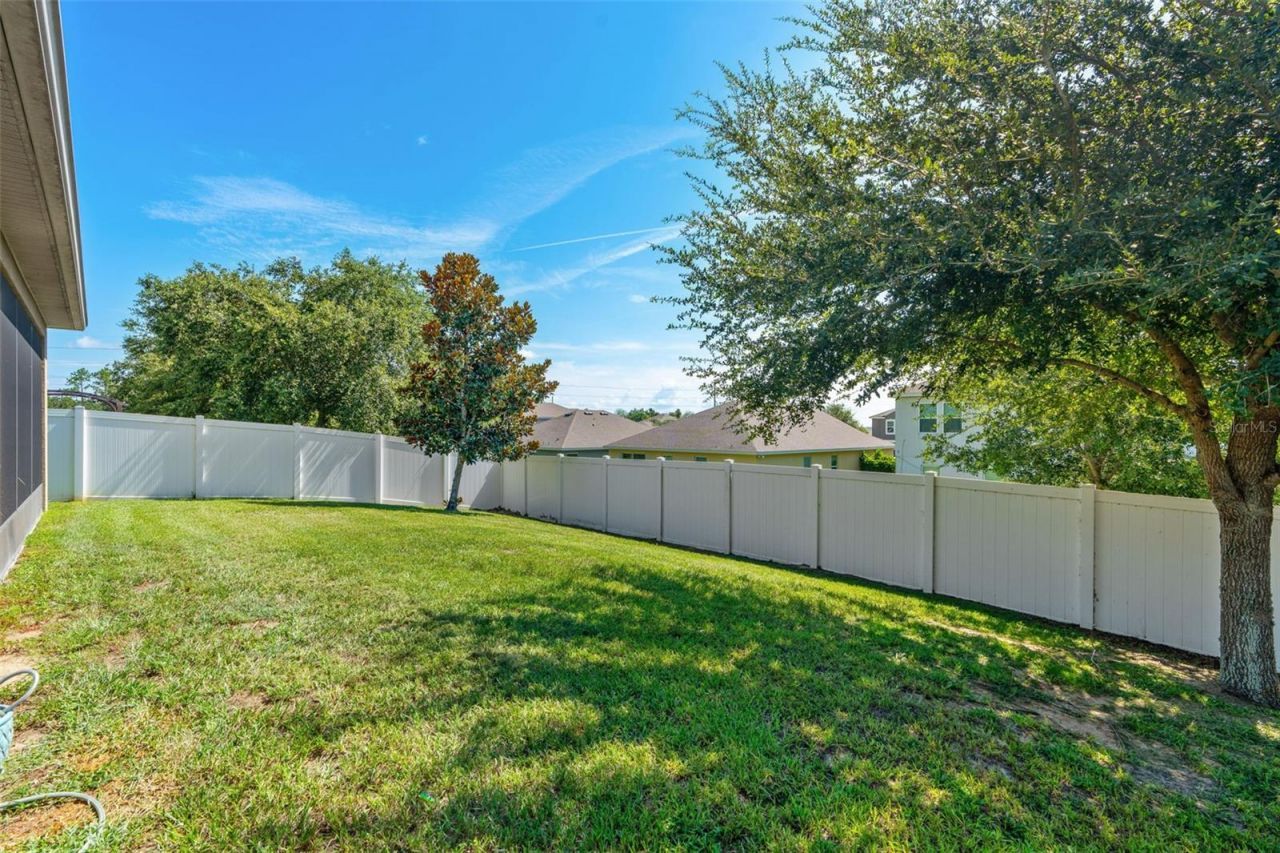
Fenced: Yes
Garage: 2 car attached
Heating: Central, Electric
Lot Size: 0.17 Acres
Roof Type: Shingle
Stories: 1.0
Taxes: $2,797
Year Built: 2016
HOA Y/N: Yes

Featured Amenities

Ceiling Fans(s)
Kitchen/Family Room Combo
Living Room/Dining Room Combo
Open Floorplan
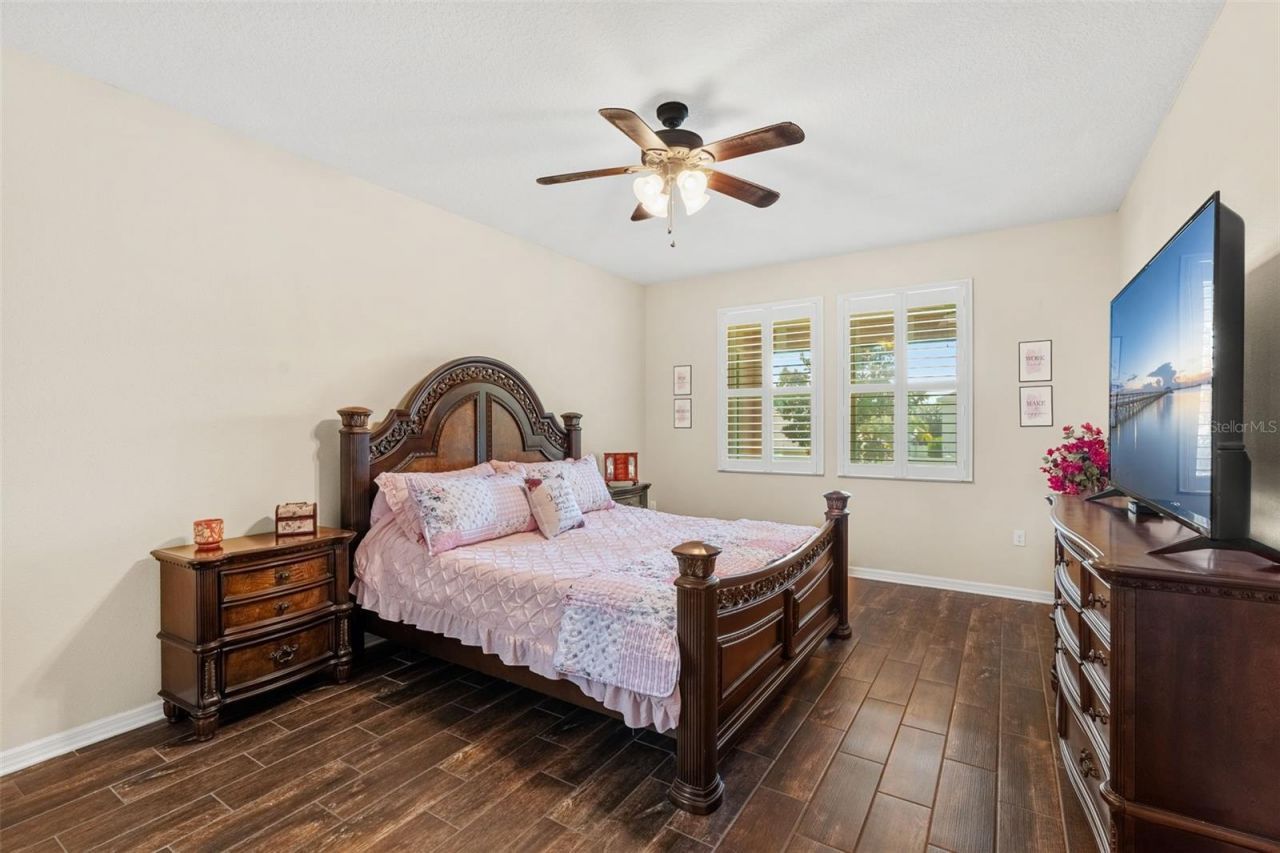
Primary Bedroom Main Floor
Solid Surface Counters
Solid Wood Cabinets
Split Bedroom
Stone Counters
Thermostat
Walk-In Closet(s)
Window Treatments
Recreation Facilities

Property Details

Appliances: Dishwasher, Disposal, Dryer, Electric Water Heater, Microwave, Range, Refrigerator, Washer
Community Features: Deed Restrictions, Playground, Pool, Sidewalks, Street Lights
Days on Site: 297
Directions: East CR 44 from Eustis to left on Grand Island Shores Road. Subdivision is up the hill on the right. Turn right into Grand Island, onto Yardley St, go left on Limerick. House will be on your right.
Exterior: Block
Outdoor Features: Rain Gutters, Sidewalk, Sliding Doors
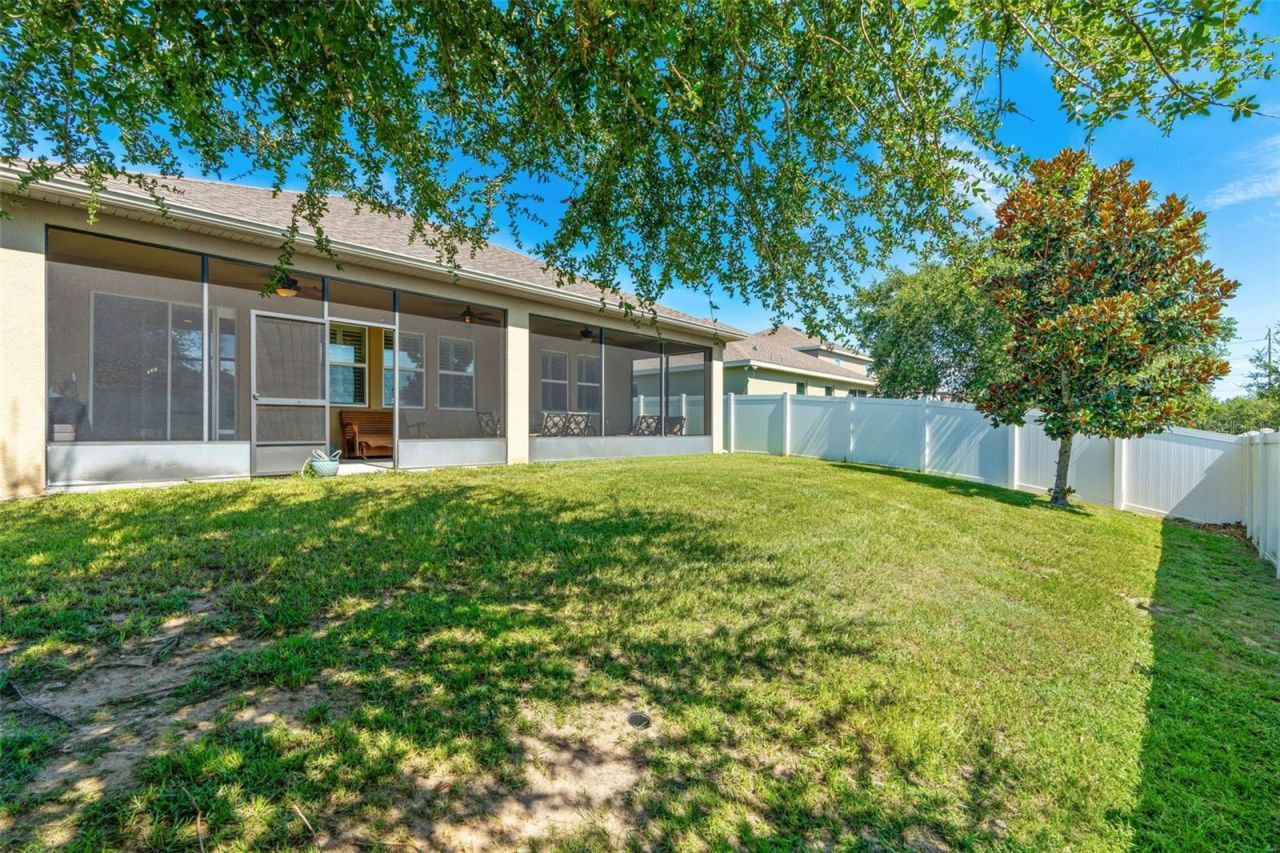
Fencing: Fenced, Vinyl
Flood Zone Code: X
Flooring: Carpet, Ceramic Tile
Foundation: Slab
Garage Dimensions: 20x20
Home Style: Florida
Home Warranty Y/N: No
Listing Terms: Cash, Conventional, FHA, VA Loan
Lot: Landscaped, Sidewalk, Sloped, Paved
Lot Dimensions: 0.17
Other Equipment: Irrigation Equipment
Ownership: Fee Simple
Parking: Driveway, Garage Door Opener
Parking Notes: Driveway, Garage Door Opener
Patio/Porch: Covered, Rear Porch, Screened
Pets Allowed: Yes
Pets Restrictions: Please refer to HOA Restrictions for pet details.
Property Attached Y/N: No
Property Sub-Type: Single Family Residence
Security: Security System, Smoke Detector(s)
Sewer: Public Sewer
Showing Instructions: 24 Hour Notice, Appointment Only, Call Listing Agent, Lock Box Coded, ShowingTime
Special Sale Provisions: None
Utilities: BB/HS Internet Available, Cable Available, Electricity Connected, Phone Available, Sewer Connected, Sprinkler Meter, Underground Utilities, Water Connected
Vegetation: Mature Landscaping, Trees/Landscaped
Water: Public
Water Access Y/N: No
Windows: Blinds, Wood Frames
Zoning: RES
Construction: Block

Room Sizes

Kitchen: 13x11
Living Room: 16x22
Primary Bedroom: 12x18
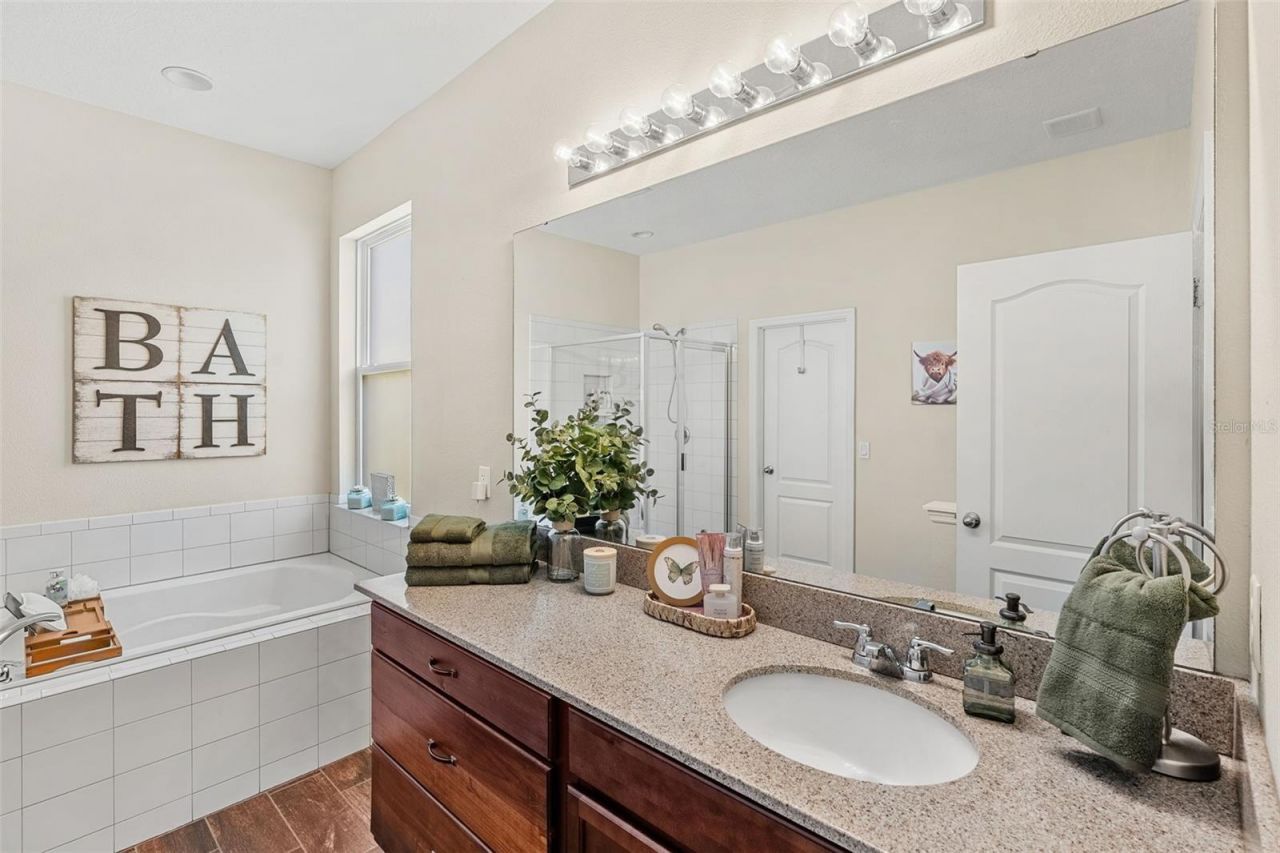
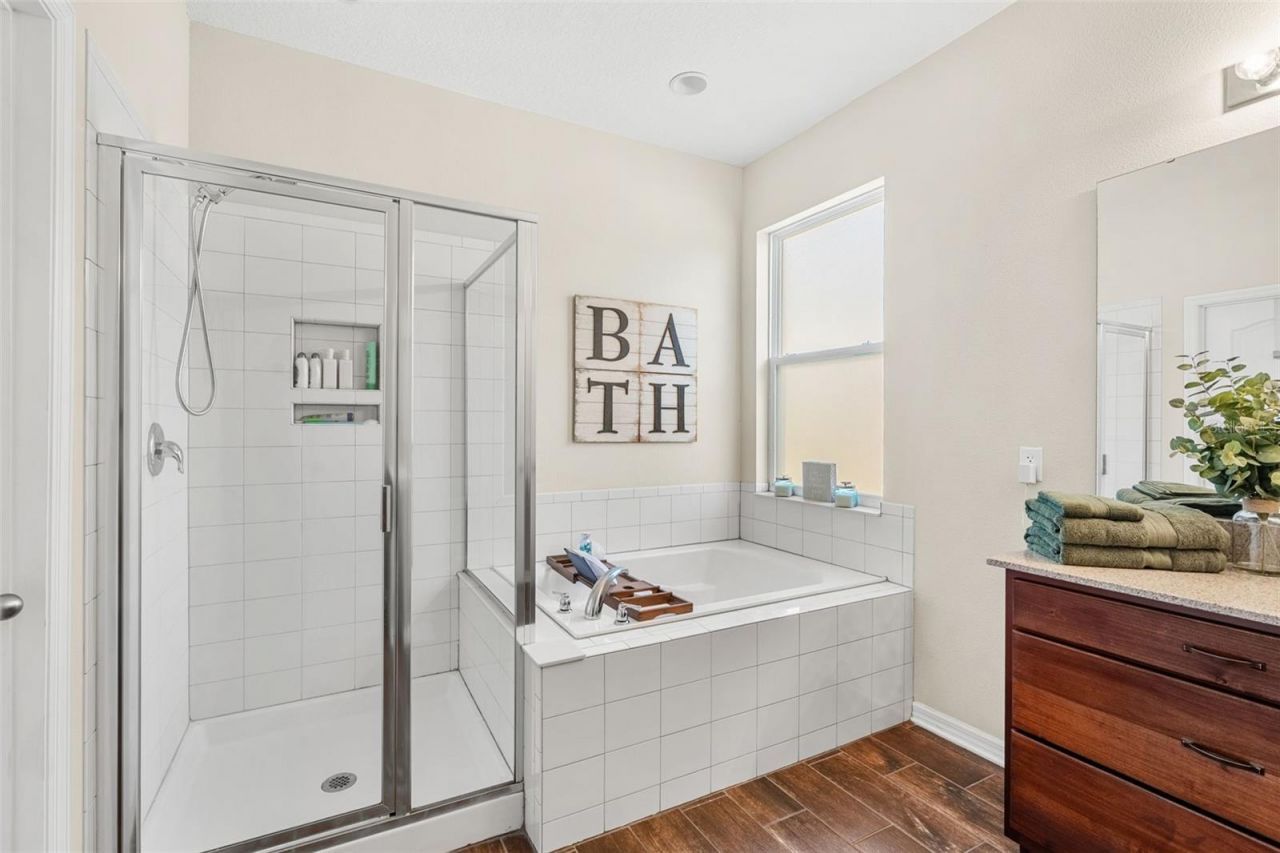
Primary Bathroom: 8x12
Bedroom 2: 11x9
Bedroom 3: 11x10
Bedroom 4: 11x10
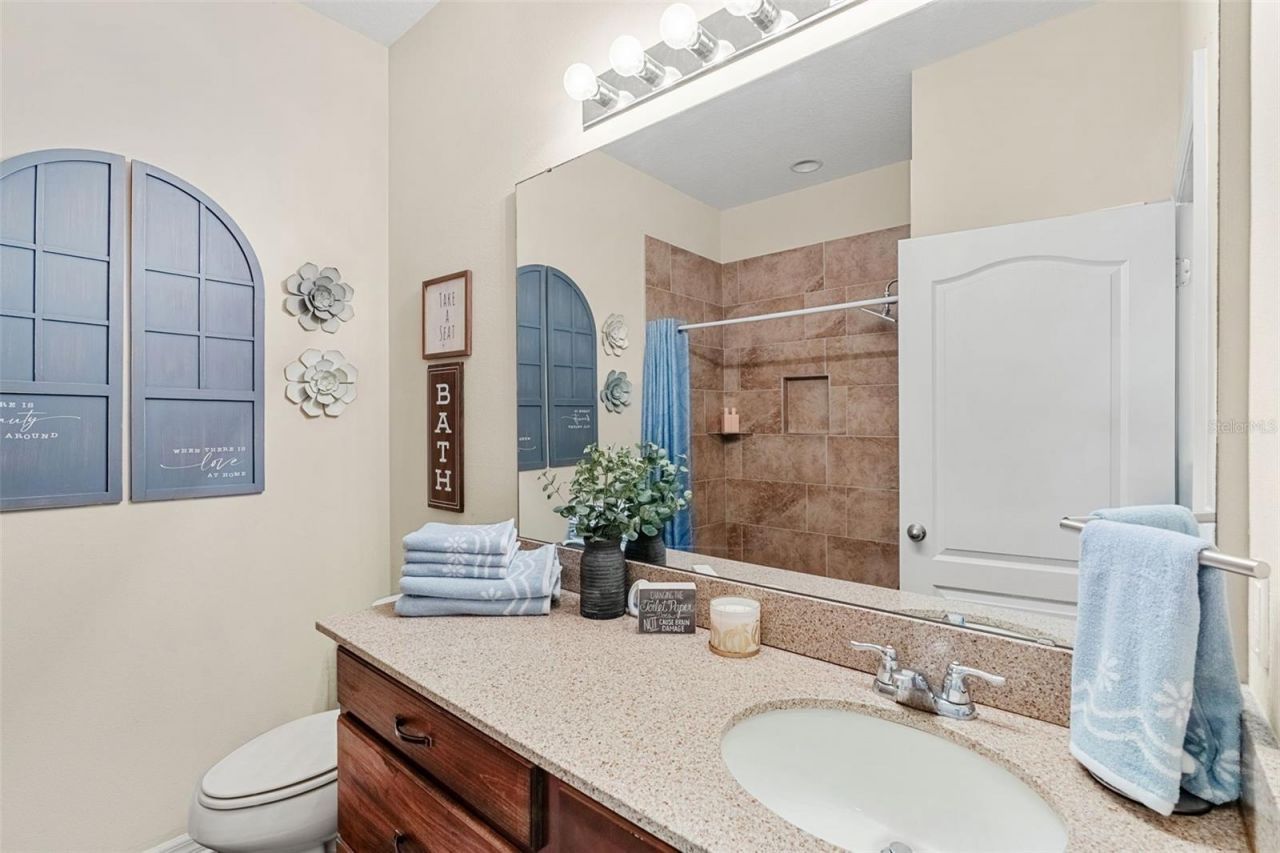
Bathroom 2: 7x7

Local Schools

High School: Eustis High School
Middle School: Eustis Middle
Elementary School: Eustis Heights Elem

Neighborhood Information

Neighborhood Map

Neighborhood Hero

Neighborhood Highlights

Neighborhood Characteristics

Neighborhood Market Trend

Neighborhood Schools

Courtesy of

Agency Name: ERA GRIZZARD REAL ESTATE
Agency Contact: 352-394-5900
Agent Name: Kodee Napier

agent picture

Presented by

Agent Name: Brandon Beynon
Agent Phone: 561.358.7630
Agency Title: Illustrated Properties
Request Info

IDX logo

Brandon Beynon
ipre.com
Agent Cell:
561.358.7630
Office Phone:
561.626.7000

Mortgage Calculator

%
years/fixed
yearly
yearly (est.)

Estimated Payment

$ 2,001.70 Principal & Interest $1,669.45 Property Tax $233.08 Homeowner's Insurance $99.17
Mortgage Logo

Login to My Illustrated Account

Pixel