SIGN UP Login/Register
2700 Fiore Way, Unit 106, Delray Beach, FL 33445 Photo
New - 17 Hours Ago
2700 Fiore Way, Unit 106, Delray Beach, FL 33445 Photo
New - 17 Hours Ago

31 Photos

2700 Fiore Way, 106 Delray Beach, FL 33445
$229,000
  • Beds
    1
  • Baths
    1 full 1 partial
  • Total Square Feet
    825

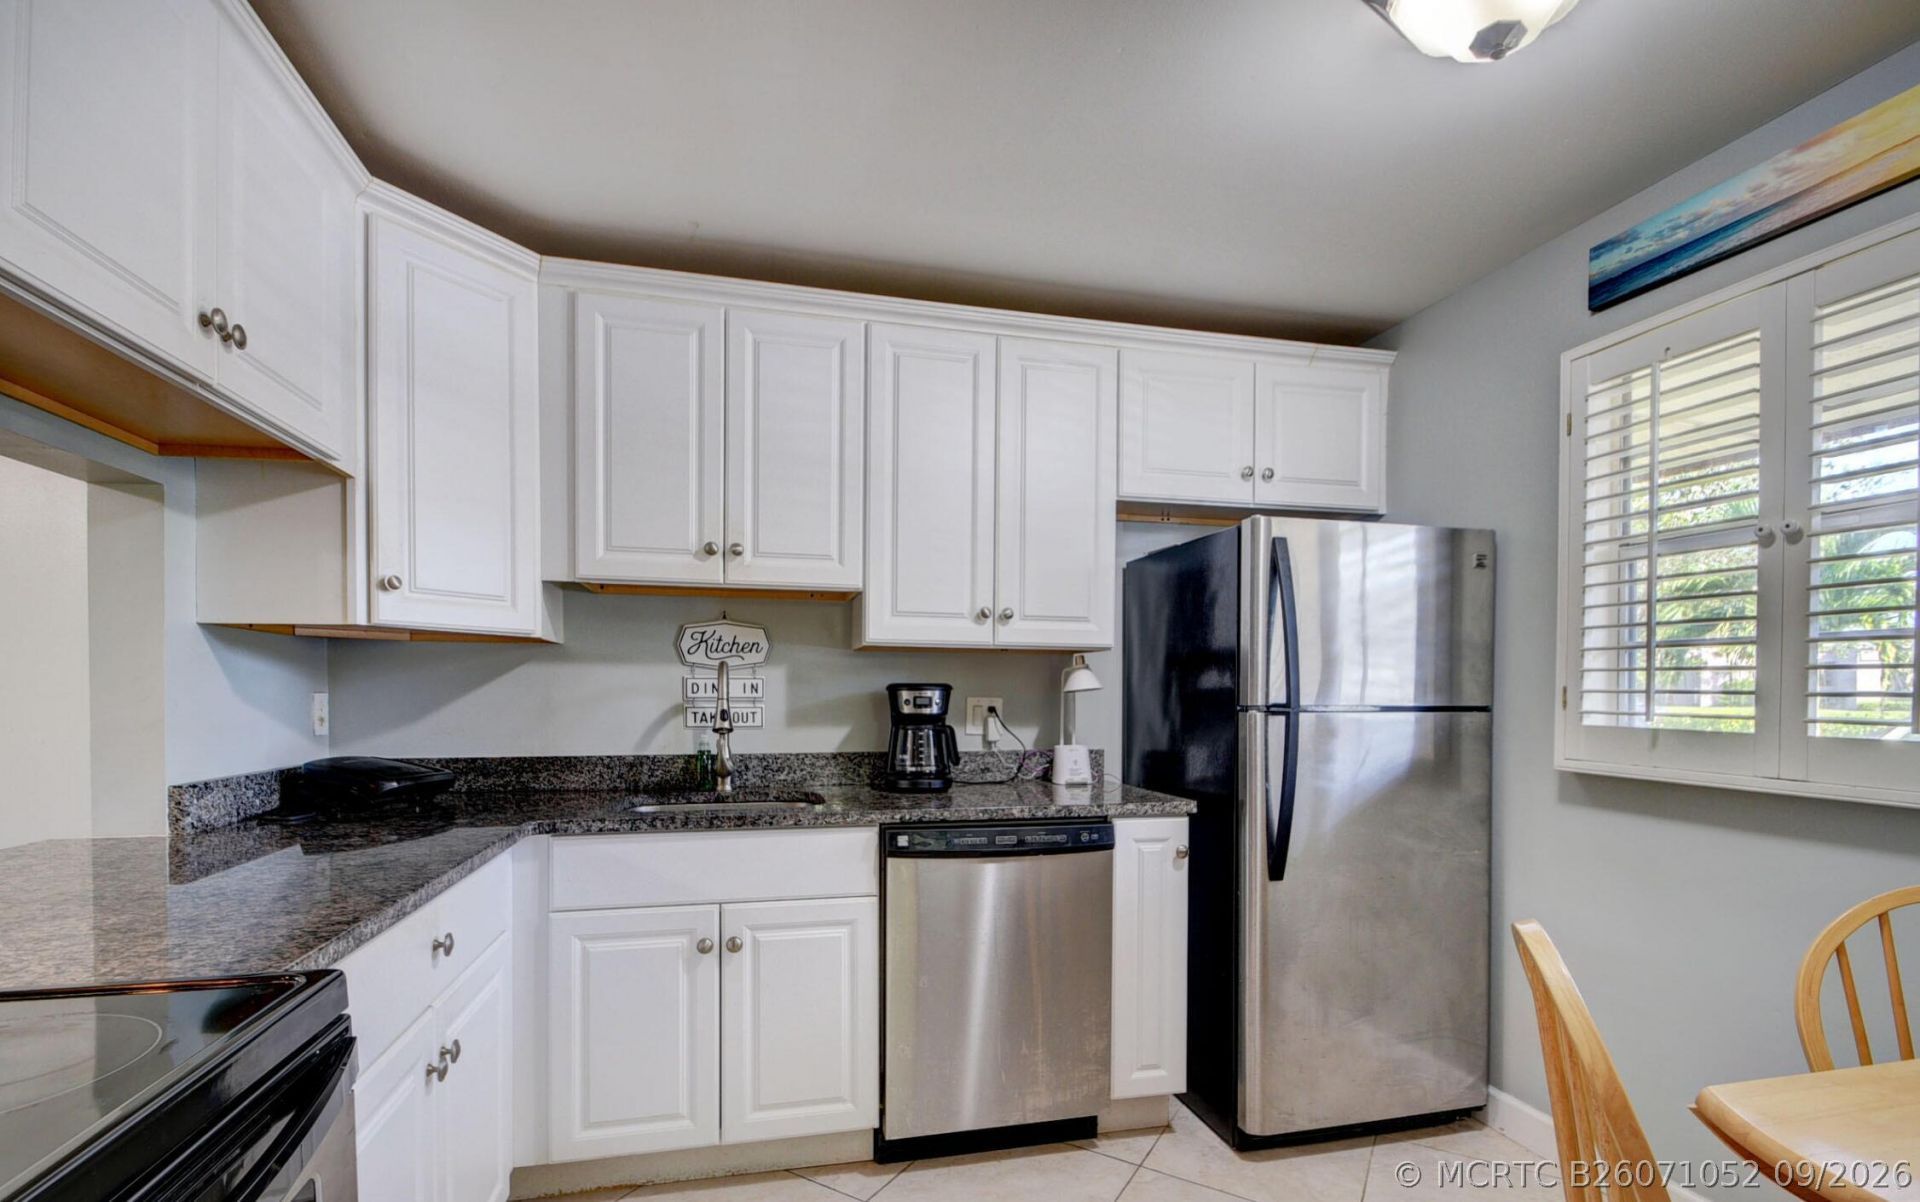
Just 10 minutes to Atlantic Ave, less than 15 minutes to the beach, and only 5 minutes to I-95! This large and roomy 1-bedroom condo offers a gorgeous lake view and is meticulously maintained. Located in a beautifully maintained, all-ages, pet-friendly community, where owners may have one pet 25 lbs (or under) The spacious primary ensuite features a large walk-in closet, and the condo also comes with a nice-sized storage unit. A/C replaced in 2019 and hot water heater in 2025. The association is...

View More

Property Summary

MLS Number: B26071052
Status: Active
Subdivision: LAGO DEL REY CONDO
County: Palm Beach
Bedrooms: 1
Total Square Feet: 825
Price Per Sq. Ft.: $278
New Constuction: No
Waterfront: Yes
Property Type: Residential - Condominium
Cooling: Central Air, Ceiling Fan(s)
Heating: Central
Roof Type: Mansard, Other
Stories: 1.0
Taxes: $918
Year Built: 1979
HOA Fee: 763

Featured Amenities

Kitchen/Dining Combo
Primary Downstairs
Walk-In Closet(s)

Property Details

Appliances: Some Electric Appliances, Dishwasher, Electric Range, Microwave, Range, Refrigerator, Water Heater
Community Features: Fitness Center, Non-Gated, Pool, Tennis Court(s)
Crops Included Y/N: No
Exterior: Block, Concrete
Outdoor Features: Balcony, None, Storm/Security Shutters
Flooring: Ceramic Tile, Tile
Home Warranty Y/N: No
Lease Considered Y/N: No
Listing Terms: Cash, Conventional
Parcel#: 12434619180061060
Parking: Assigned, Common, Guest, Open
Parking Notes: Assigned, Common, Guest, Open
Patio/Porch: Balcony, Open
Pets Allowed: Yes
Pool: Community
Property Attached Y/N: No
Property Sub-Type: Condominium
Security: None
Special View Info: Pond
Swimming Pool: Yes
Utilities: Cable Available, Electricity Available
Water Features: Pond
Window: Blinds, Plantation Shutters
Construction: Block,Concrete

Room Sizes

Living Room: 22 X 13 Level - Main
Kitchen: 11 X 9 Level - Main
Primary Bedroom: 16 X 11 Level - Main

Local Schools

High School: Atlantic
Middle School: Carver Community
Elementary School: Orchard View

Neighborhood Information

Neighborhood Map

Neighborhood Hero

Neighborhood Highlights

Neighborhood Characteristics

Neighborhood Market Trend

Neighborhood Schools

Courtesy of

Agency Name: Serhant
Agent Name: Christine Marie Sanderson
Agency Phone: 561-203-2762

agent picture

Presented by

Agent Name: Brandon Beynon
Agent Phone: 561.358.7630
Agency Title: Illustrated Properties
Request Info

IDX logo

Brandon Beynon
ipre.com
Agent Cell:
561.358.7630
Office Phone:
561.746.0008

Mortgage Calculator

%
years/fixed
yearly
yearly (est.)

Estimated Payment

$ 1,267.71 Principal & Interest $1,124.42 Property Tax $76.50 Homeowner's Insurance $66.79
Mortgage Logo

Login to My Illustrated Account