SIGN UP Login/Register
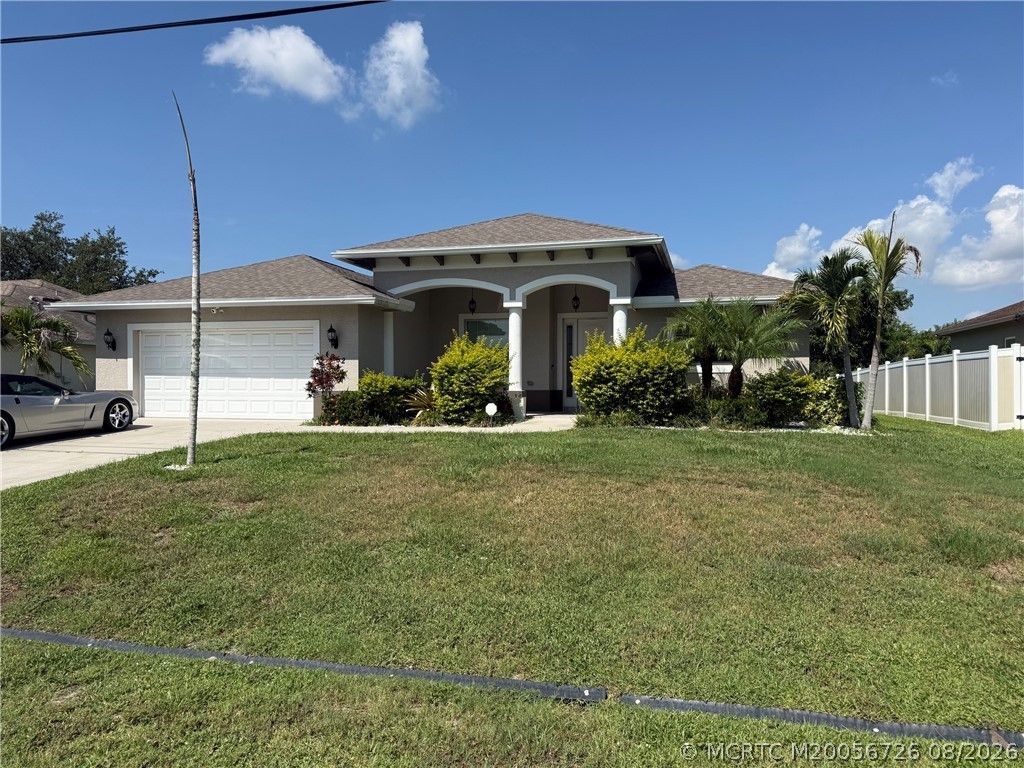
4262 SW Ragen Street, Port Saint Lucie, FL 34953 Photo
New
4262 SW Ragen Street, Port Saint Lucie, FL 34953 Photo
New
4262 SW Ragen Street, Port Saint Lucie, FL 34953 Photo

9 Total Photos [Click to View All]

4262 SW Ragen Street Port St Lucie, FL 34953
$489,000
  • Beds
    4
  • Baths
    2 full
  • Total Square Feet
    1,938
  • Lot Size
    0.23 acre(s)

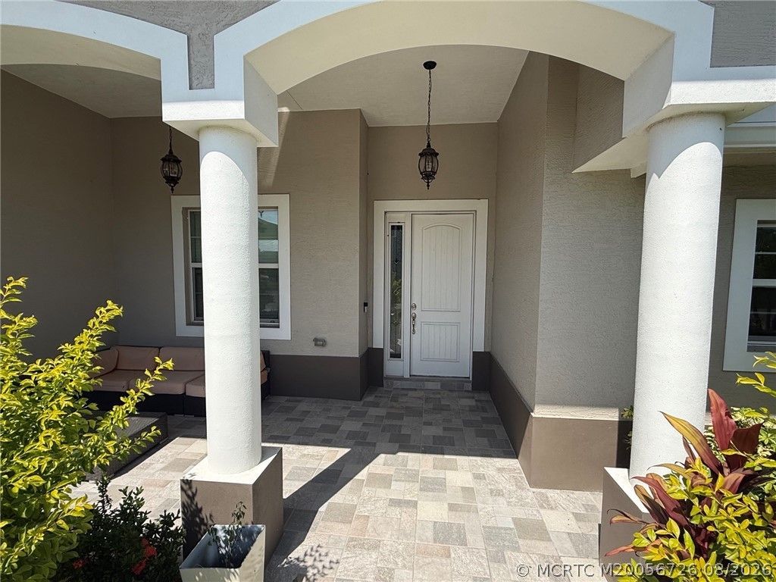
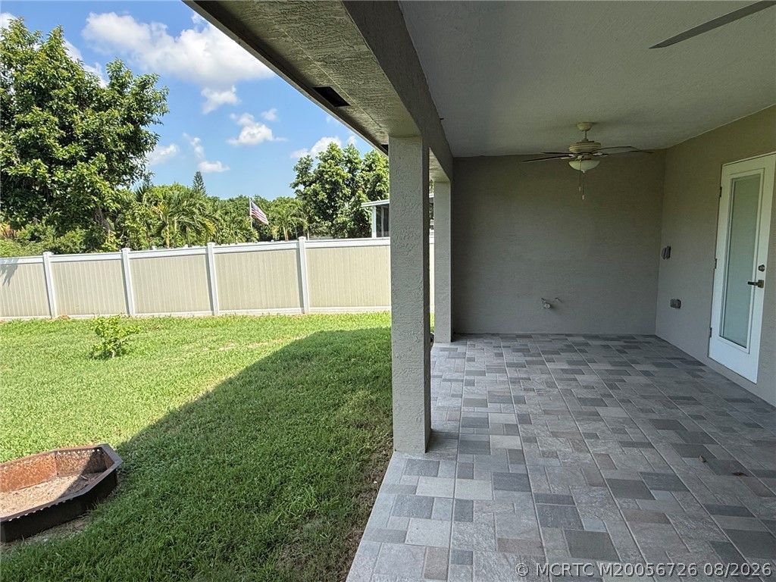
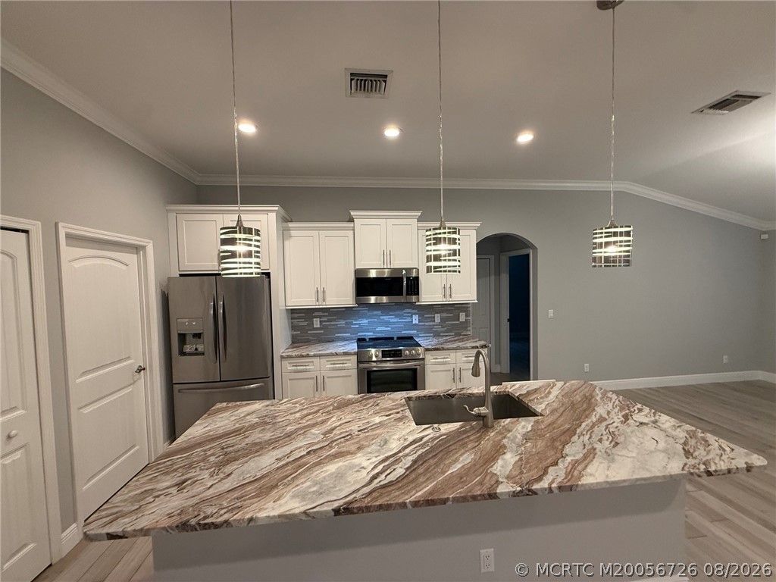
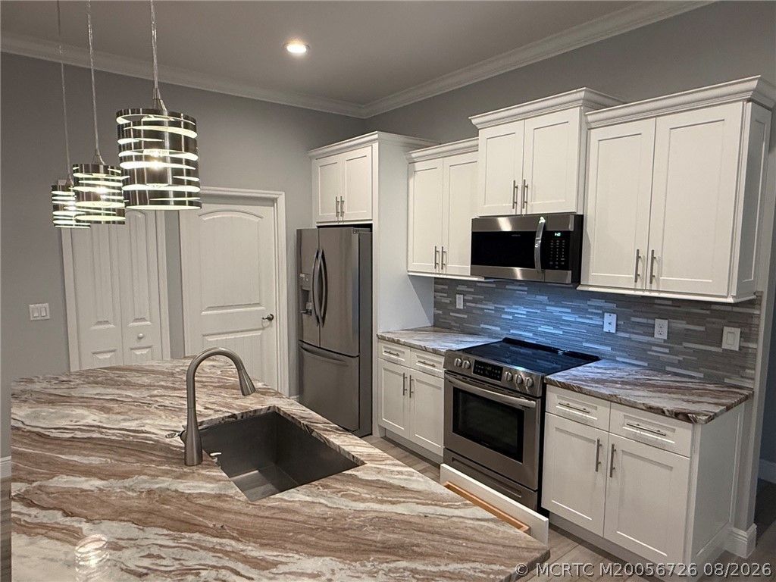
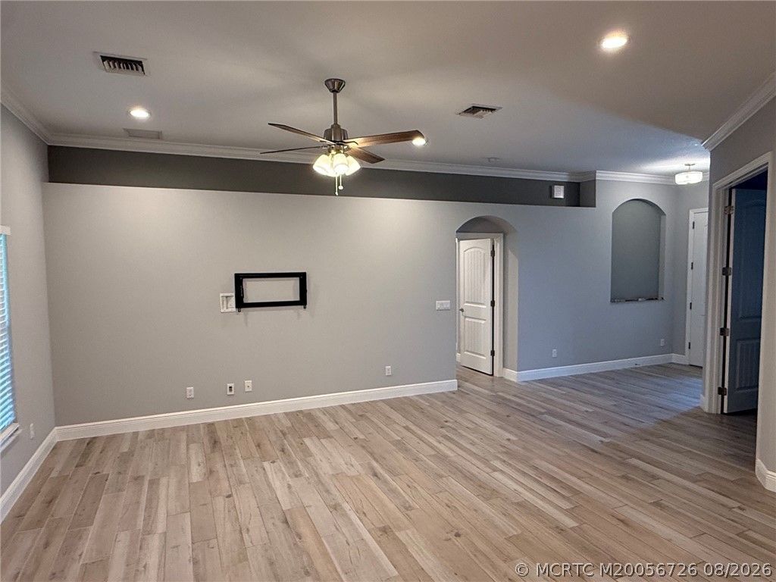
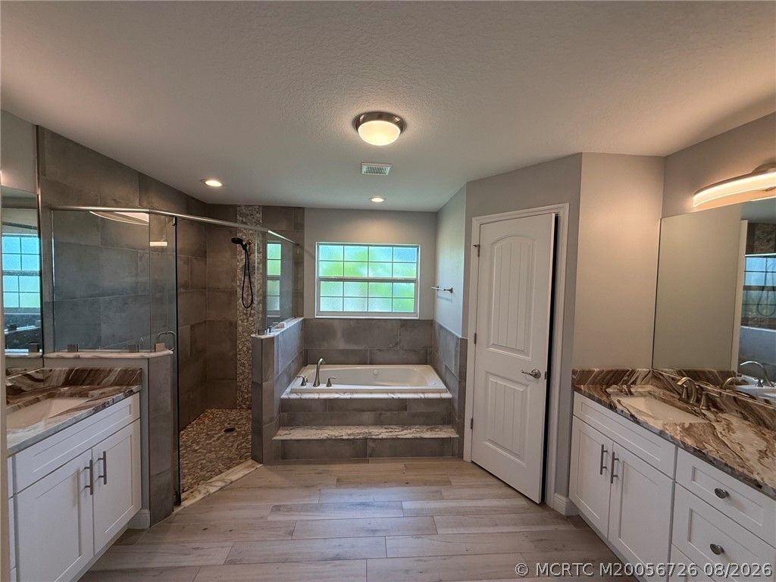
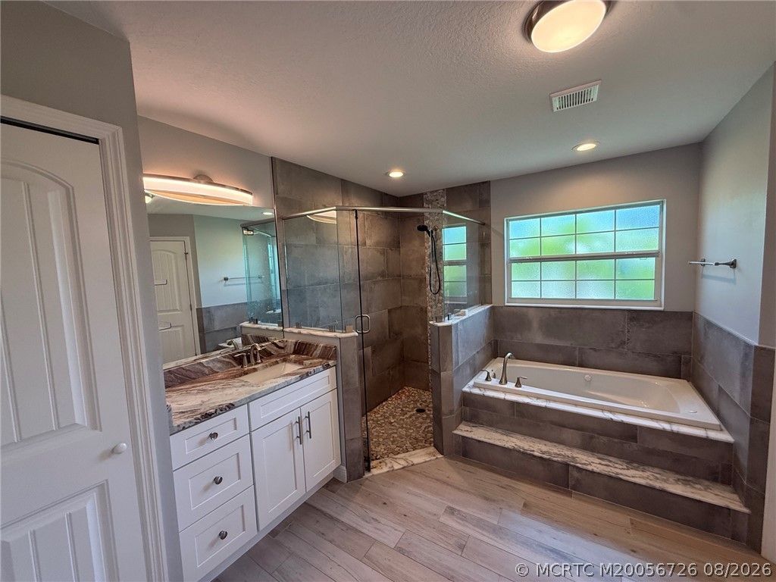
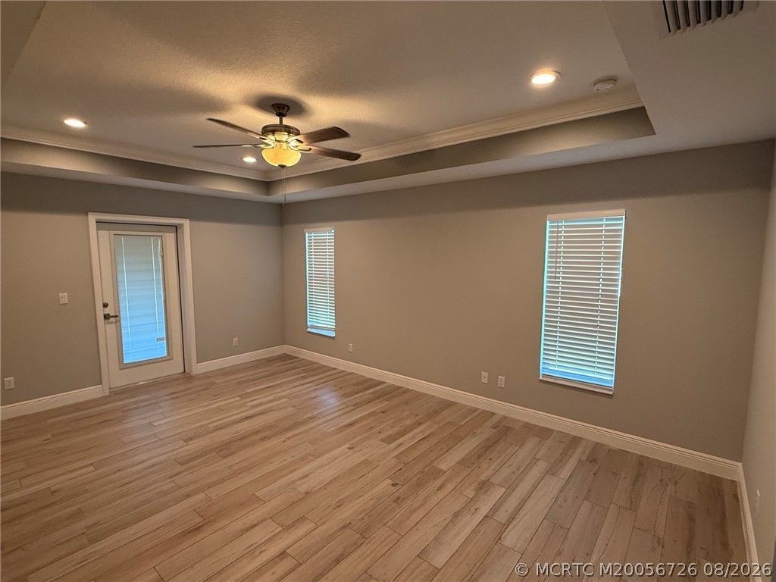
STUNNING Almost New (2021) impressive 4/2/2 CBS Construction, and IMPACT GLASS Throughout! TILE FLOORING Throughout as well. Tall Ceilings! Kitchen Features that OPEN LAY OUT w/ ISLAND. Granite Countertops, White Soft Close Cabinetry. Stainless Steel Appliances w/ Tile Backsplash. Owner's Suite features a Coffered Ceiling, Separate Walk in Closets, Private Entrance to to Covered Patio w/TILED FLOORING, Yard with Room For Pool. Note STUBOUT for SUMMER KITCHEN. Owner Spa-Like retreat f...

View More

Property Summary

MLS Number: M20056726
Status: Active
Days on Market: 3
Subdivision: Port St Lucie Sec 33
County: Saint Lucie
Bedrooms: 4
Total Square Feet: 1,938
Price Per Sq. Ft.: $252
Style: Ranch
New Constuction: No
Waterfront: No
Property Type: Residential -
Cooling: Central Air
Heating: Central
Lot Size: 0.23 Acres
Roof Type: Composition, Fiberglass, Shingle
Stories: 1.0
Taxes: $8,190
Year Built: 2021

Featured Amenities

Bathtub
Dual Sinks
Separate Shower

Property Details

Community Features: Non-Gated, None
Crops Included Y/N: No
Days on Site: 3
Exterior: Block, Concrete, Stucco
Flooring: Porcelain Tile
Home Style: Ranch
Home Warranty Y/N: No
Lease Considered Y/N: No
Listing Terms: Cash, Conventional, FHA, VA Loan
Lot Dimensions: 80x125
Ownership: Fee Simple
Parcel#: 342066017950003
Parking: Attached, Garage
Parking Notes: Attached, Garage
Pets Allowed: Yes
Property Attached Y/N: No
Property Sub-Type: Detached
Sewer: Public Sewer
Utilities: Electricity Connected, Sewer Connected, Water Connected
Water: Public
Window: Impact Glass
Construction: Block,Concrete,Stucco

Neighborhood Information

Neighborhood Map

Neighborhood Hero

Neighborhood Highlights

Neighborhood Characteristics

Neighborhood Market Trend

Neighborhood Schools

Courtesy of

Agency Name: Berkshire Hathaway Florida Realty
Agency Contact: 772-708-3396
Agent Name: Dean Baumgartner

agent picture

Presented by

Agent Name: Brandon Beynon
Agent Phone: 561.358.7630
Agency Title: Illustrated Properties
Request Info

IDX logo

Brandon Beynon
ipre.com
Agent Cell:
561.358.7630
Office Phone:
561.746.0008

Mortgage Calculator

%
years/fixed
yearly
yearly (est.)

Estimated Payment

$ 3,226.18 Principal & Interest $2,401.06 Property Tax $682.50 Homeowner's Insurance $142.63
Mortgage Logo

Login to My Illustrated Account