SIGN UP Login/Register
4835 Sable Pine Circle, Unit A2, West Palm Beach, FL 33417 Photo
New
4835 Sable Pine Circle, Unit A2, West Palm Beach, FL 33417 Photo
New
4835 Sable Pine Circle, Unit A2, West Palm Beach, FL 33417 Photo

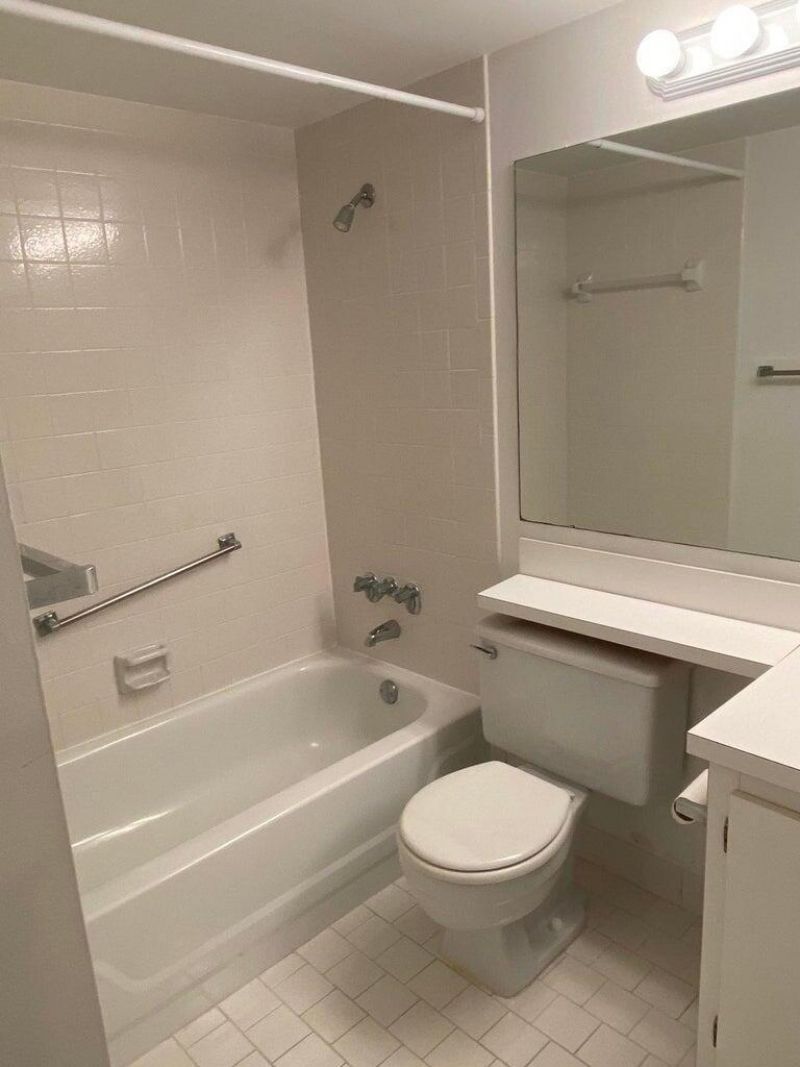
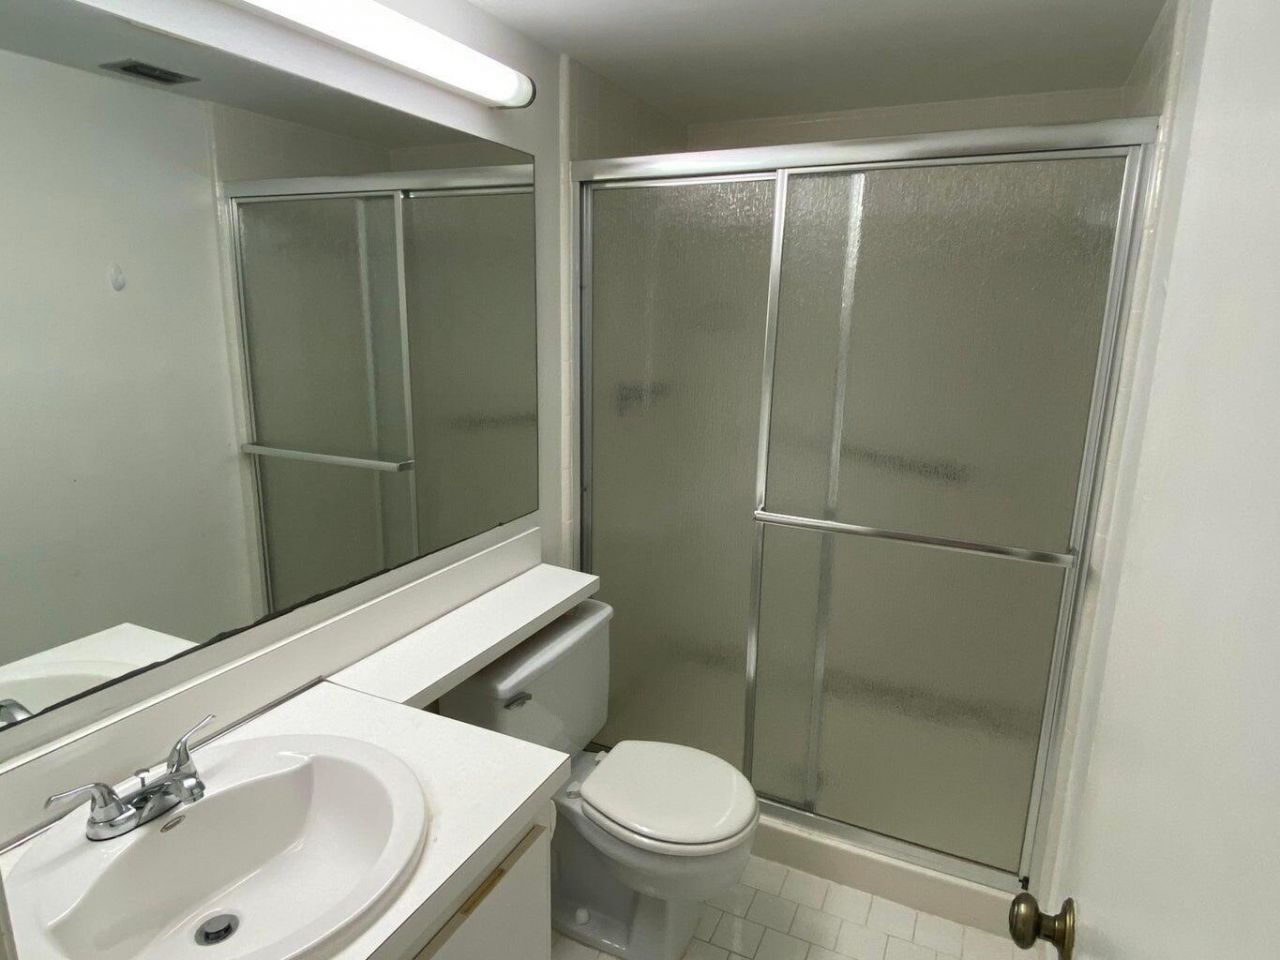
24 Total Photos [Click to View All]

4835 Sable Pine Circle, A2 West Palm Beach, FL 33417
$210,000
  • Beds
    2
  • Baths
    2 full
  • Total Square Feet
    1,115

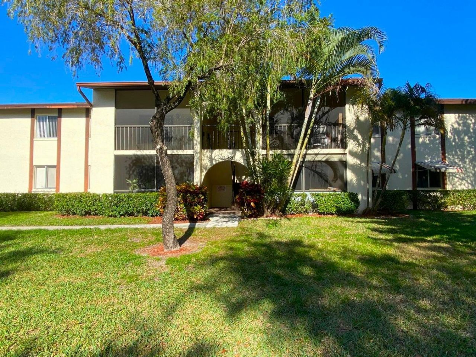
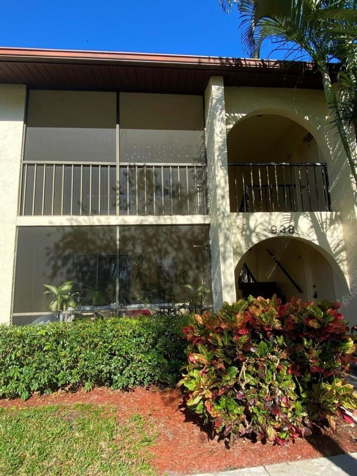
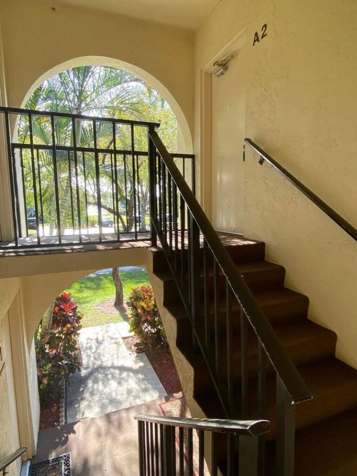
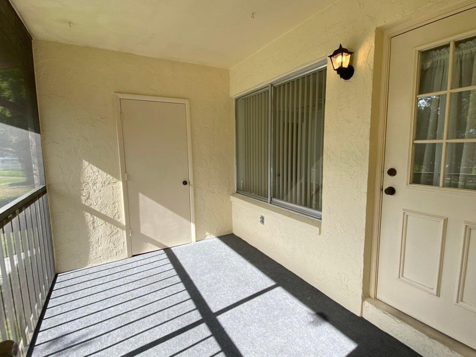
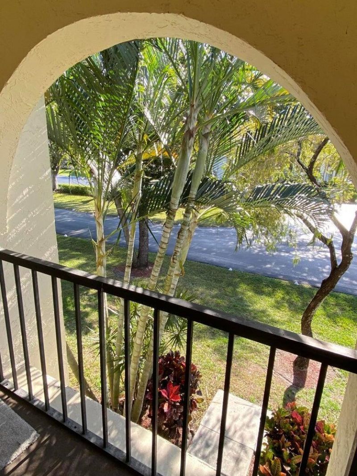
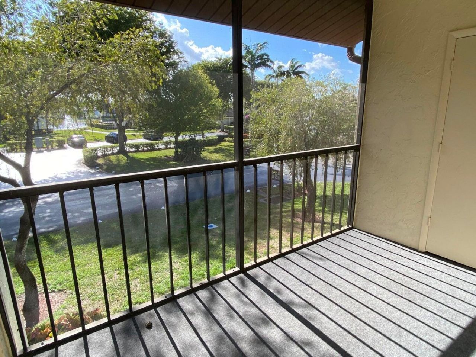
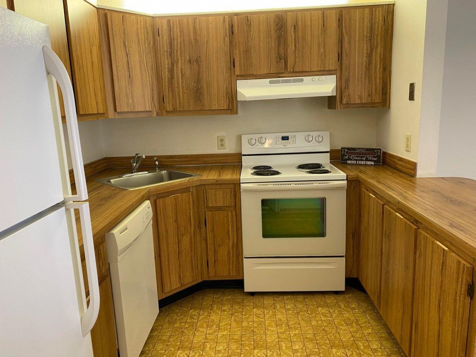
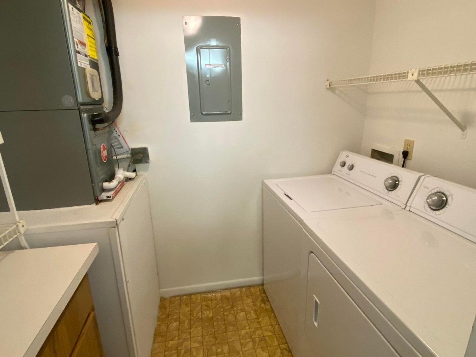
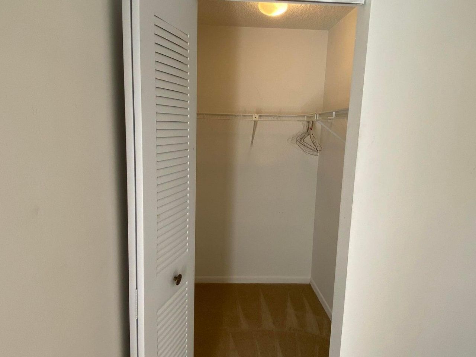
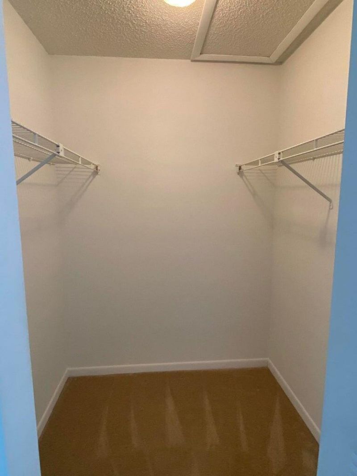
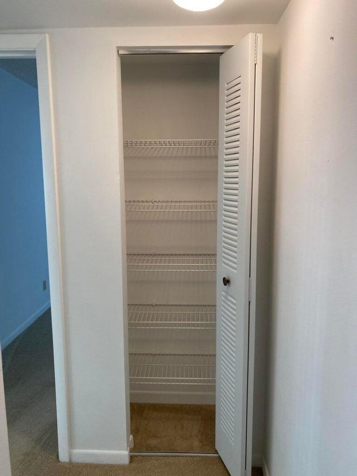
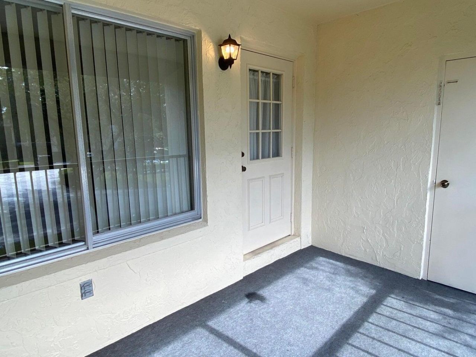
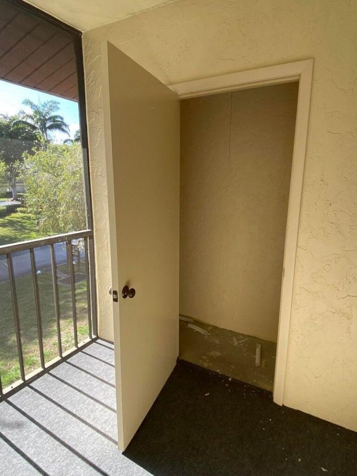
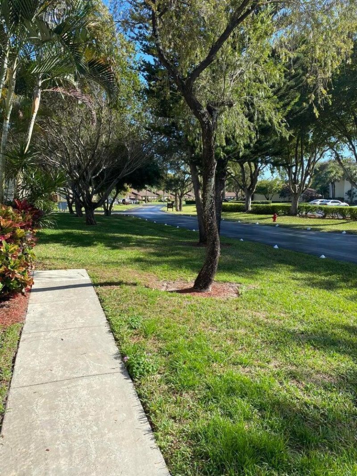
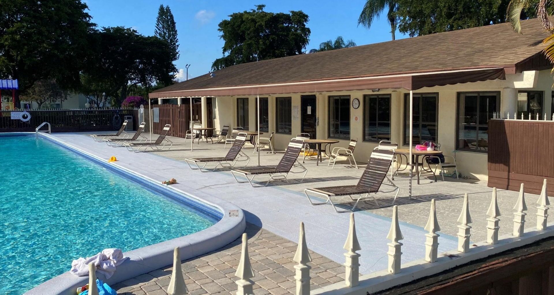
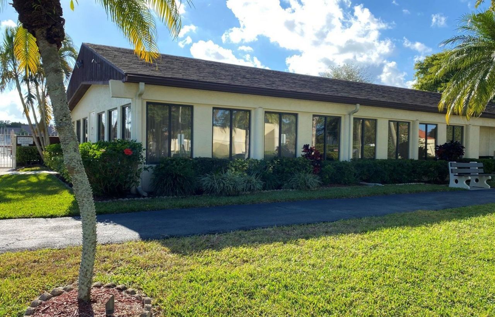
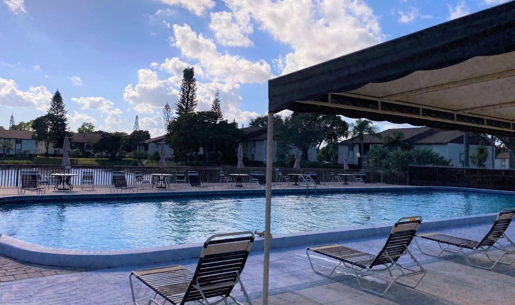
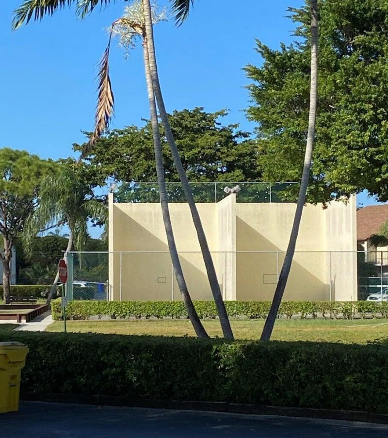
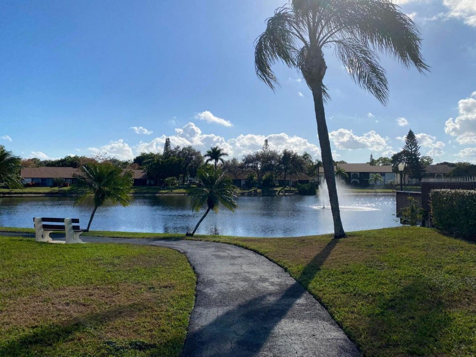
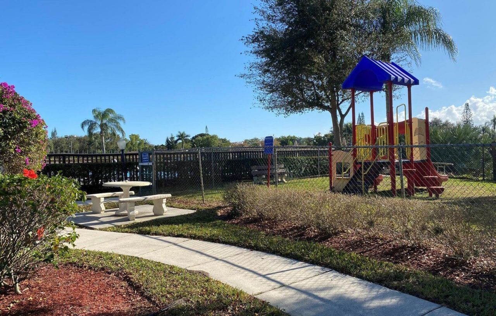
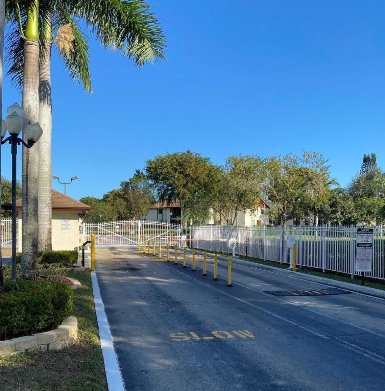
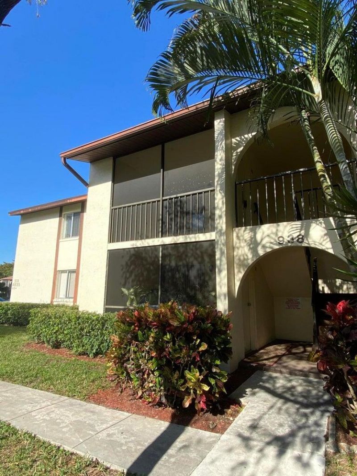
Spacious 2 BR / 2 Bath unit, in all age gated community. Lease ok immediately after purchase. Washer and dryer in unit, walk-in closets and screened porch. Unit is directly across from pool, clubhouse, tennis, racquetball courts and kids play area. Nice, quiet, secure gated community. Some TLC needed-seller offering $3500 flooring credit. Great location, convenient to Airport, Downtown, City Place, Clematis Street, Kravis Center, Palm Beach Outlet, spring training baseball field of Houston Astr...

View More

Property Summary

MLS Number: B26049595
Status: Active
Days on Market: 3
Subdivision: PINE RIDGE AT HAVERHILL CONDO
County: Palm Beach
Bedrooms: 2
Total Square Feet: 1,115
Price Per Sq. Ft.: $188
New Constuction: No
Waterfront: Yes
Property Type: Residential - Condominium
Cooling: Central Air
Heating: Central
Roof Type: Other
Stories: 2.0
Taxes: $2,778
Year Built: 1982
HOA Fee: $404.37/ Monthly

Featured Amenities

Walk-In Closet(s)
Bedroom Layout - Stacked
Storage
Clubhouse
Jogging Path
Management
Playground
Parking
Pool
Shuffleboard Court
Tennis Court(s)
Trail(s)
Manager On Site
Bocce Ball
Community Room
Handball
Sidewalks
Street Lights
Gated
Security
Recreation Facilities

Property Details

Appliances: Electric Water Heater, Cooktop, Dryer, Disposal, Dishwasher, Oven, Refrigerator, Water Heater, Washer, Range, Freezer
Association: Pine Ridge at Haverhill Assoc.
Association Fee Includes: Security, Common Areas, Common Real Estate Tax, Roof Repairs, Recreation Facility
Days on Site: 3
Exterior: CBS
Flooring: Carpet, Linoleum
Furnished: Unfurnished
Guest House Y/N: No
Laundry: Inside
Parcel#: 00424313069380012
Parking: Assigned, Guest
Parking Notes: Assigned, Guest
Patio/Porch: Porch - Screened, Porch
Pets Allowed: Yes, Breed Restrictions, Number Limit, Size Limit
Restrictions: Buyer Approval Required, Limited # Vehicles, No Smoking, Parking - No Commercial Vehicles
Security: Smoke Detector(s), Gated - No Guard
Sewer: Public Sewer
SQFT Living: 1115
Structure Type: Multi Family
Total Rooms: 4
Utilities: Cable Available
Water: Public
Waterfront Features: None
Construction: CBS

Room Sizes

Living Room: 14 X 29 Level Main
Kitchen: 8 X 15 Level Main
Primary Bedroom: 12 X 15 Level Main

Local Schools

High School: Palm Beach Lakes
Middle School: Bear Lakes
Elementary School: Seminole Trails

Neighborhood Information

Neighborhood Map

Neighborhood Hero

Neighborhood Highlights

Neighborhood Characteristics

Neighborhood Market Trend

Neighborhood Schools

Courtesy of

Agency Name: Exit Realty Premier Elite
Agent Name: Caterina Cintorino
Agency Phone: 561-967-3948

agent picture

Presented by

Agent Name: Brandon Beynon
Agent Phone: 561.358.7630
Agency Title: Illustrated Properties
Request Info

IDX logo

Brandon Beynon
ipre.com
Agent Cell:
561.358.7630
Office Phone:
561.626.7000

Mortgage Calculator

%
years/fixed
yearly
yearly (est.)

Estimated Payment

$ 1,323.88 Principal & Interest $1,031.13 Property Tax $231.50 Homeowner's Insurance $61.25
Mortgage Logo

Login to My Illustrated Account

Pixel