SIGN UP Login/Register
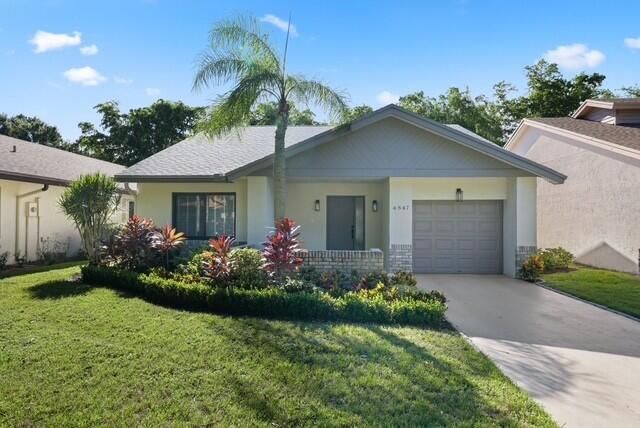
4847 Boxwood Circle, Boynton Beach, FL 33436 Photo
New - 36 Hours Ago
4847 Boxwood Circle, Boynton Beach, FL 33436 Photo
New - 36 Hours Ago
4847 Boxwood Circle, Boynton Beach, FL 33436 Photo

17 Photos

4847 Boxwood Circle Boynton Beach, FL 33436
$539,000
  • Beds
    2
  • Baths
    2 full
  • Total Square Feet
    2,132
  • Lot Size
    0.12 acre(s)

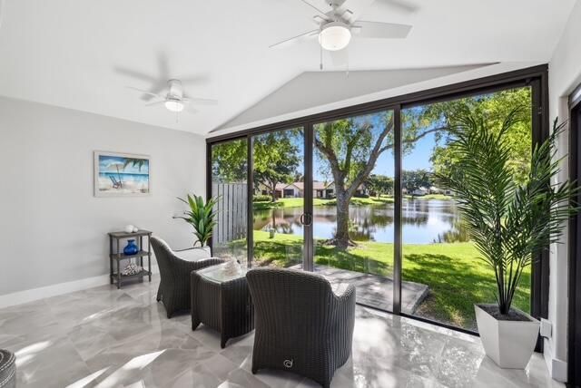
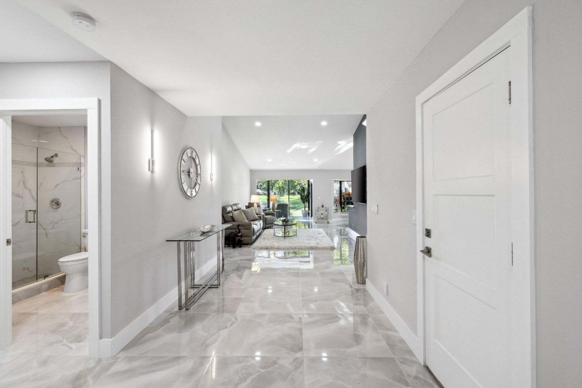
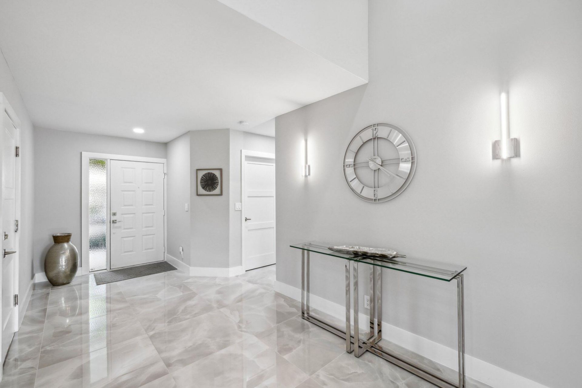
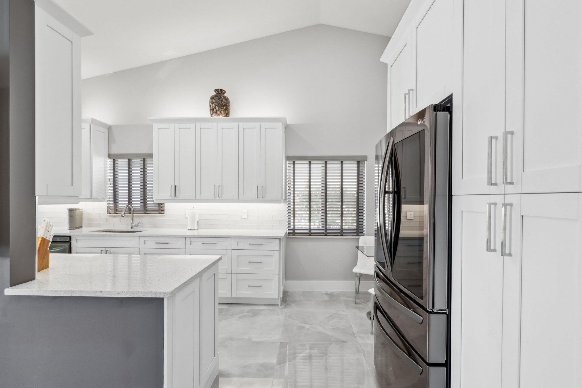
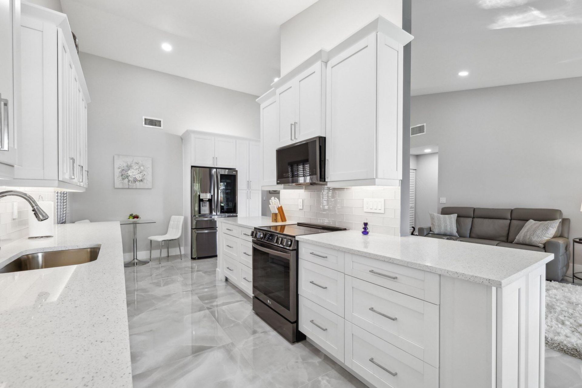
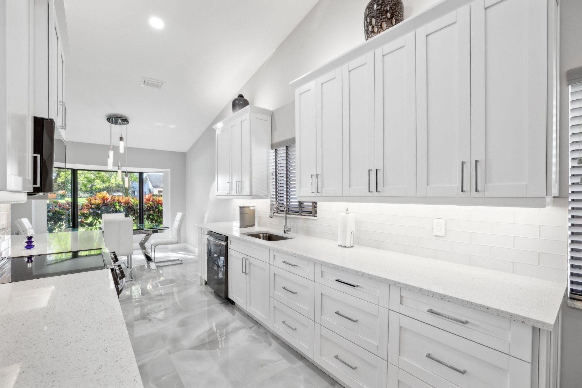
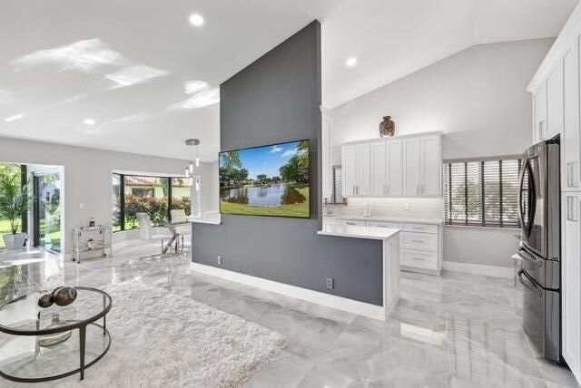
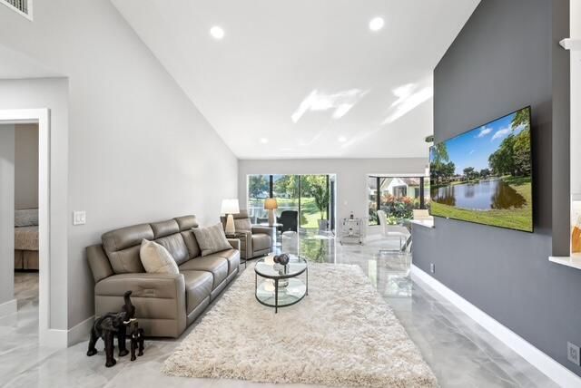
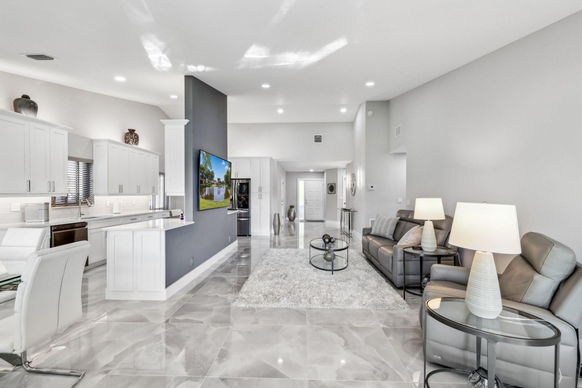
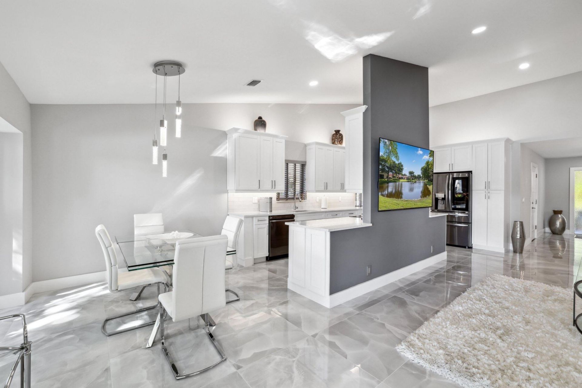
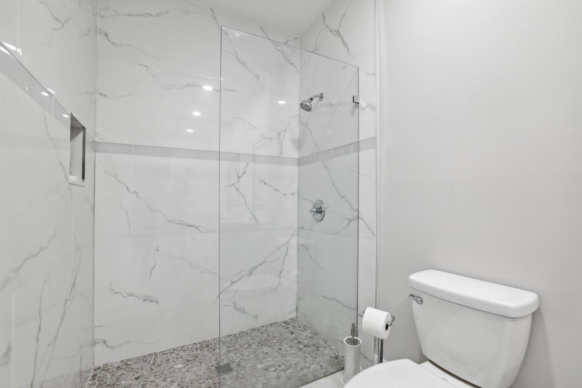
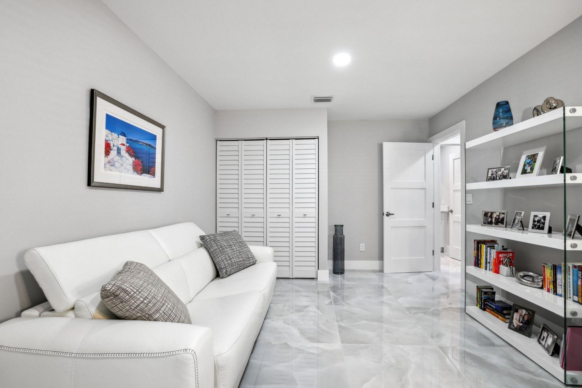
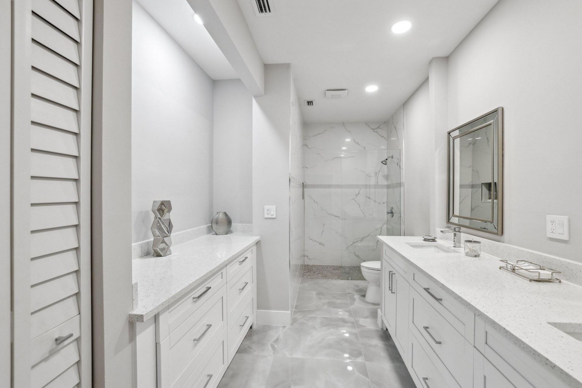
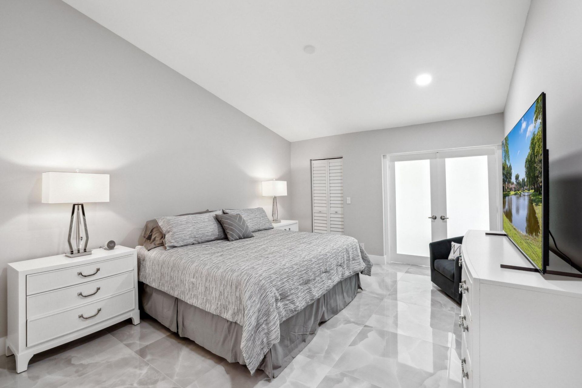
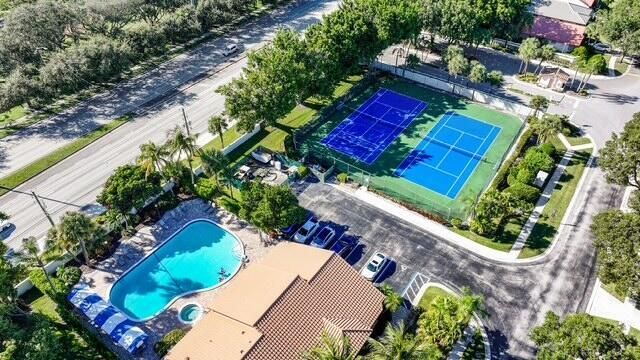
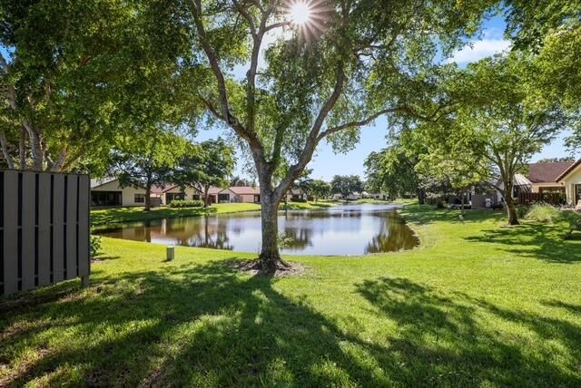
Welcome home! Wake up to stunning lake views every morning in this immaculately renovated home, set in a prestigious gated 55+ community with one of the lowest HOA fees around. Every detail has been reimagined: full impact glass throughout, large-format tile flooring, white shaker cabinetry, quartz countertops, and all-new GE appliances. Smooth-finish walls and ceilings, LED recessed lighting, and a fresh, modern aesthetic make this home truly move-in ready. The spacious split floor plan offers ...

View More

Property Summary

MLS Number: B26087429
Status: Active
Days on Market: 1
Subdivision: EQUESTRIAN
County: Palm Beach
Bedrooms: 2
Total Square Feet: 2,132
Price Per Sq. Ft.: $253
Style: Ranch
New Constuction: No
Waterfront: Yes
Property Type: Residential - Single Family
Cooling: Central Air, Ceiling Fan(s), Electric
Garage: 1 car attached
Heating: Central, Electric
Lot Size: 0.12 Acres
Roof Type: Composition, Shingle
Stories: 1.0
Taxes: $4,820
Year Built: 1987
HOA Fee: $356.67/ Monthly

Featured Amenities

High Ceilings
Walk-In Closet(s)
Billiard Room
Clubhouse
Fitness Center
Management
Parking
Pool
Sauna
Tennis Court(s)
Manager On Site
Community Room
Internet Included
Maintained Community
Pickleball Court(s)
Sidewalks
Street Lights
Gated

Property Details

Appliances: Electric Water Heater, Cooktop, Dryer, Disposal, Dishwasher, Electric Range, Ice Maker, Microwave, Oven, Refrigerator, Water Heater, Washer, Electric Cooktop, Freezer
Association: Fairmont Place Homeowners Association, Inc.
Association Fee Includes: Cable TV, Internet, Maintenance Grounds, Maintenance Structure, Sewer, Trash, Common Areas, Reserve Funds
Days on Site: 1
Exterior: CBS
Outdoor Features: Custom Lighting
Flooring: Ceramic Tile, Tile
Furnished: Negotiable
Home Style: Ranch
Laundry: Inside, Laundry Room
Lot: Interior Lot, Sidewalks
Parcel#: 00424525120030610
Parking: Covered, Driveway, Guest, On Street, Garage, Attached Garage
Parking Notes: Covered, Driveway, Guest, On Street, Garage, Attached G
Patio/Porch: Patio - Open, Patio
Pets Allowed: Yes, Size Limit, Pet Restrictions Possible
Restrictions: Buyer Approval Required, Parking - No RV, Lease Restrictions
Sauna: Yes
Security: Smoke Detector(s), Security Lights, Entry - Phone/Intercom, Gated - No Guard
Sewer: Public Sewer
Special View Info: Water, Lake, Pond
Sprinkler: Auto Sprinkler
SQFT Living: 1769
Structure Type: House
Total Rooms: 8
Utilities: Cable Available, Electricity Available, Sewer Available, Water Available
Water: Public
Waterfront Features: Lake Front, Pond
Windows: Blinds, Bay Window(s), Insulated Windows, Storm Window(s)
Construction: CBS

Room Sizes

Living Room: 14 X 27 Level Main
Kitchen: 9 X 19 Level Main
Primary Bedroom: 14 X 16 Level Main
Utility Room: 6 X 6 Level Main
Bedroom 2: 12 X 14 Level Main

Local Schools

High School: Boynton Beach
Middle School: Congress
Elementary School: Crosspointe

Neighborhood Information

Neighborhood Map

Neighborhood Hero

Neighborhood Highlights

Neighborhood Characteristics

Neighborhood Market Trend

Neighborhood Schools

Courtesy of

Agency Name: Balistreri Real Estate Inc
Agent Name: Michele Domenici
Agency Phone: 561-886-1600

agent picture

Presented by

Agent Name: Brandon Beynon
Agent Phone: 561.358.7630
Agency Title: Illustrated Properties
Request Info

IDX logo

Brandon Beynon
ipre.com
Agent Cell:
561.358.7630
Office Phone:
561.746.0008

Mortgage Calculator

%
years/fixed
yearly
yearly (est.)

Estimated Payment

$ 3,205.44 Principal & Interest $2,646.56 Property Tax $401.67 Homeowner's Insurance $157.21
Mortgage Logo

Login to My Illustrated Account