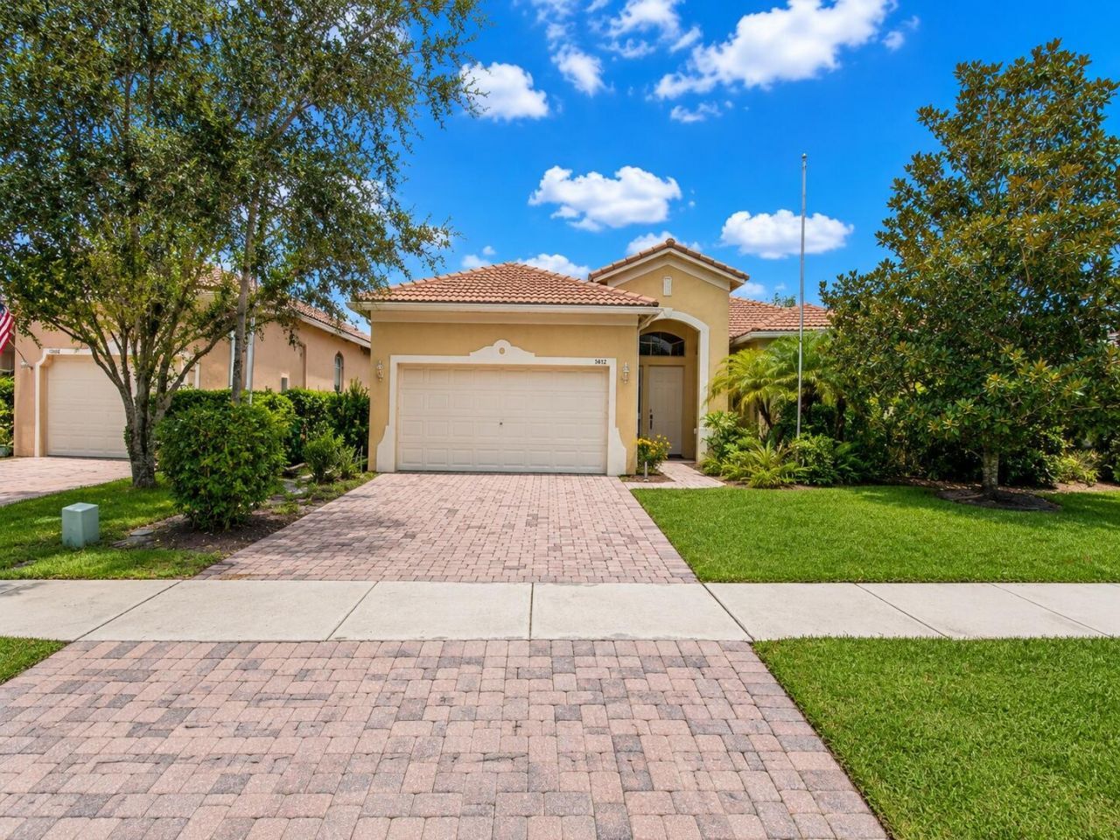
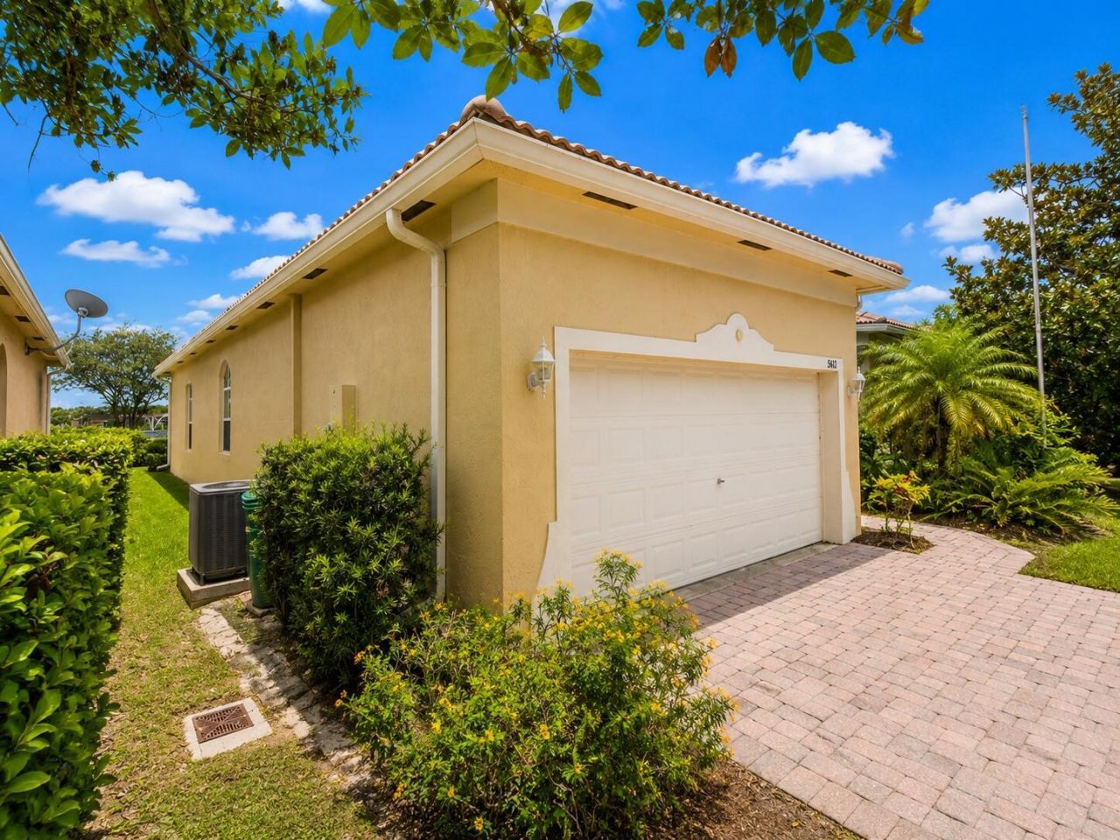
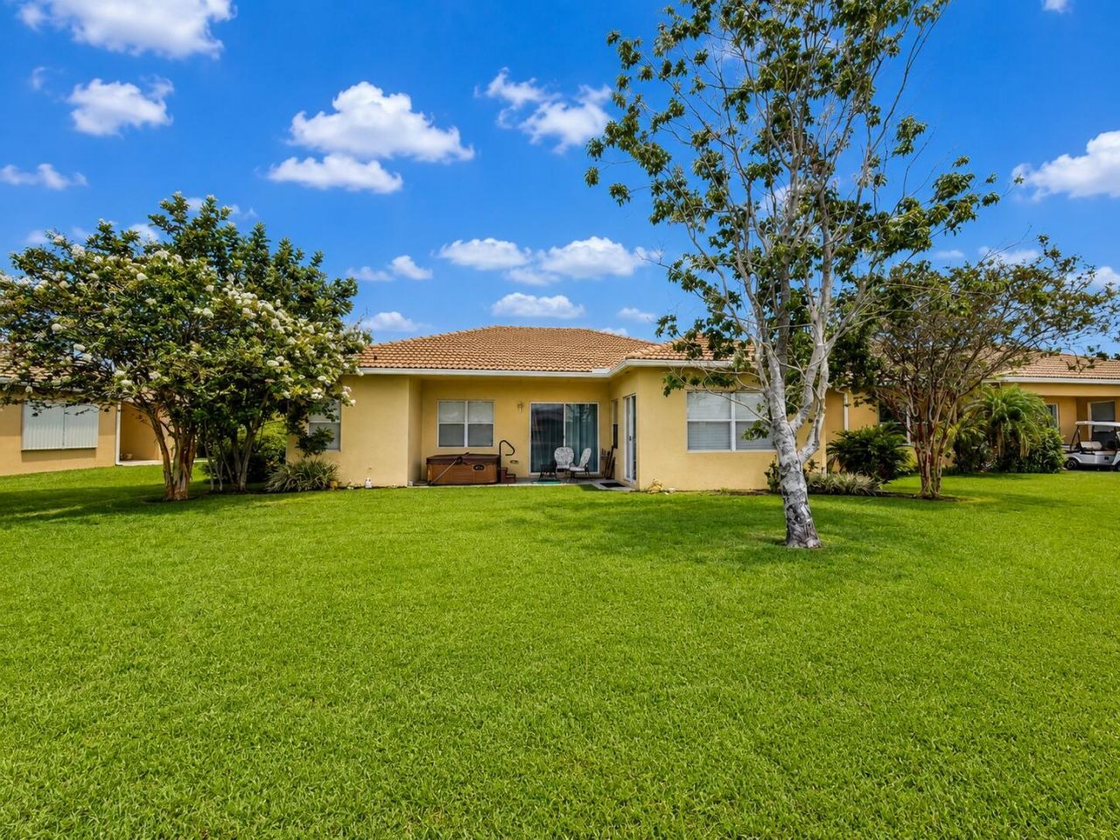
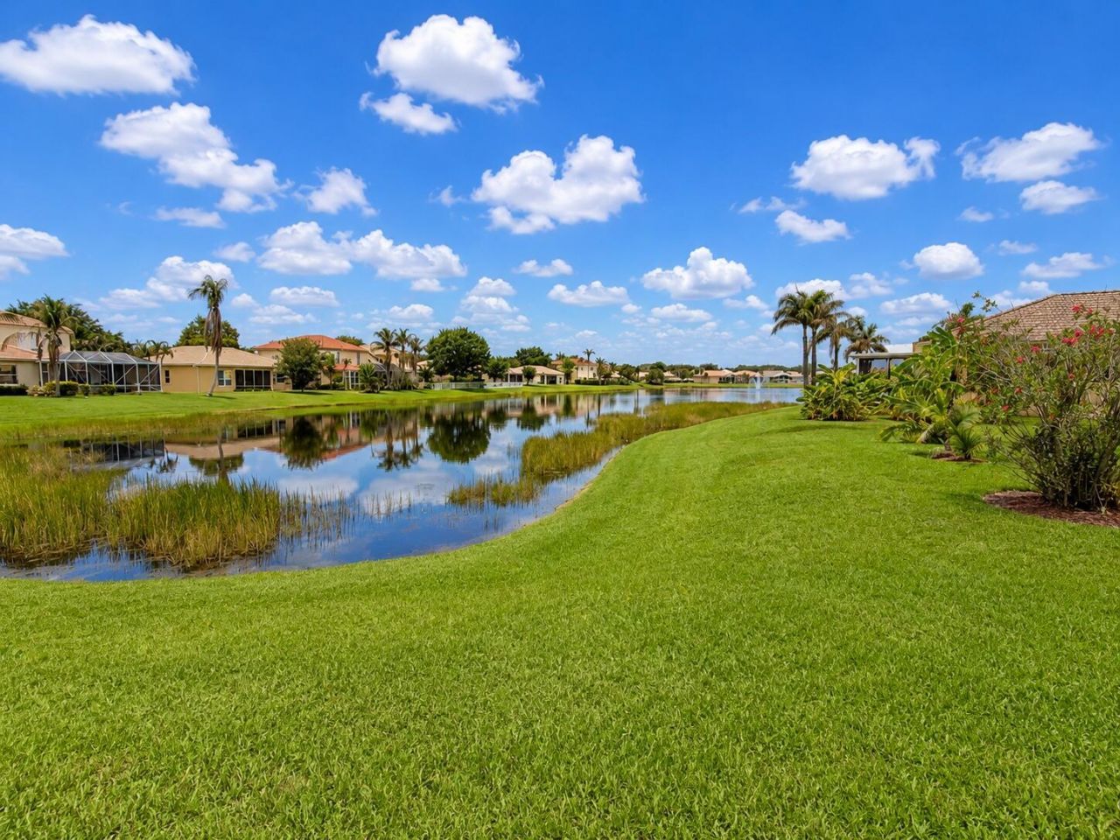
5940 Spanish River Road Fort Pierce, FL 34951
-
Beds3
-
Baths2 full 1 partial
-
Total Square Feet2,568
-
Lot Size0.18 acre(s)
Property Summary
MLS Number: B26050005
Status: Active
Subdivision: PORTOFINO SHORES PHASE TWO
County: Saint Lucie
Bedrooms: 3
Total Square Feet: 2,568
Price Per Sq. Ft.: $132
New Constuction: No
Waterfront: Yes
Property Type: Residential - Single Family
Cooling: Central Individual
Garage: 2 car attached
Heating: Central
Lot Size: 0.18 Acres
Roof Type: Tile
Stories: 1.0
Taxes: $2,832
Year Built: 2004
HOA Fee: $145/ Monthly
Featured Amenities
Pantry
Walk-In Closet(s)
Clubhouse
Pool
Sidewalks
Maintenance
Property Details
Appliances: Electric Water Heater, Dryer, Dishwasher, Microwave, Refrigerator, Water Heater, Washer, Range
Association Fee Includes: Maintenance Grounds, Security, Trash, Common Areas
Exterior: Concrete
Flooring: Carpet, Tile
Parcel#: 131250200210005
Parking: Driveway, Garage, Attached Garage
Parking Notes: Driveway, Garage, Attached Garage
Pets Allowed: Yes, No Restrictions
Restrictions: No Restrictions
Sewer: Public Sewer
Special View Info: Canal
SQFT Living: 1950
Structure Type: House
Total Rooms: 3
Utilities: Electricity Connected, Sewer Available, Water Connected
Utilities: Electricity Connected, Sewer Available, Water Connected
Water: Public
Waterfront Features: Canal Front, Canal Width 121 Feet or More
Construction: Concrete
Room Sizes
Kitchen: 10 X 20 Level First
Living Room: 15 X 25 Level First
Primary Bedroom: 15 X 20 Level First
Neighborhood Information
Courtesy of
Agency Name: EXIT Right Realty
Agent Name: Pedro Bernabe
Agency Phone: 772-404-4450

Presented by
Agent Name: Brandon Beynon
Agent Phone: 561.358.7630
Agency Title: Illustrated Properties
Request Info

Brandon Beynon
ipre.com
Agent Cell:
561.358.7630
Office Phone:
561.626.7000
Mortgage Calculator
Share by Email
Send an email with a link to
5940 Spanish River Road, Fort Pierce, FL 34951.
Email 5940 Spanish River Road, Fort Pierce, FL 34951
Print This Listing
Select a format below, new window will open and will prompt you to print.