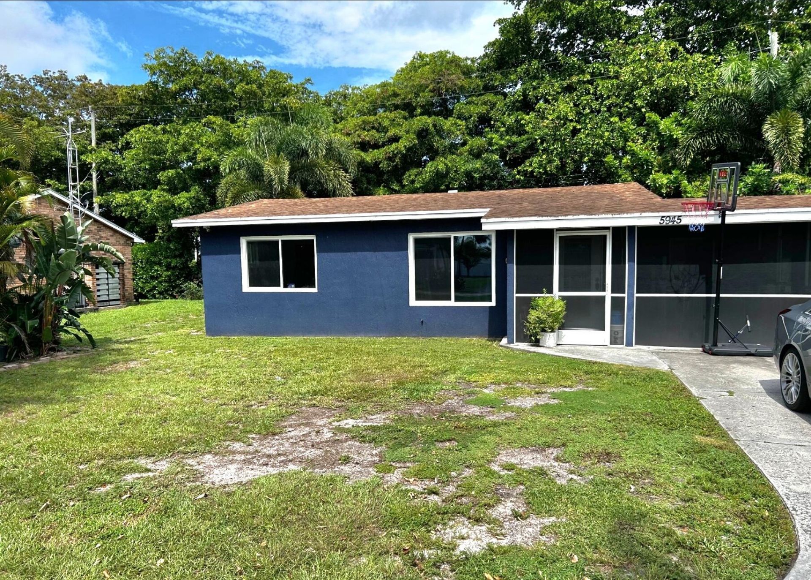
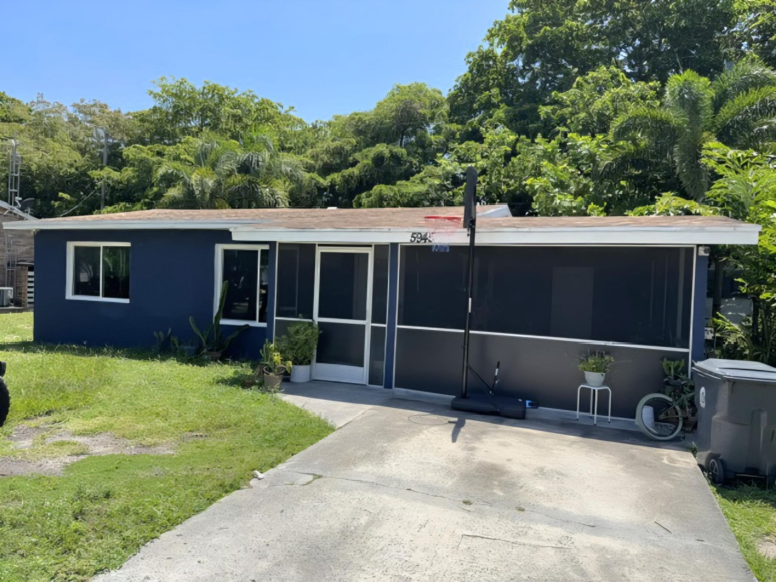
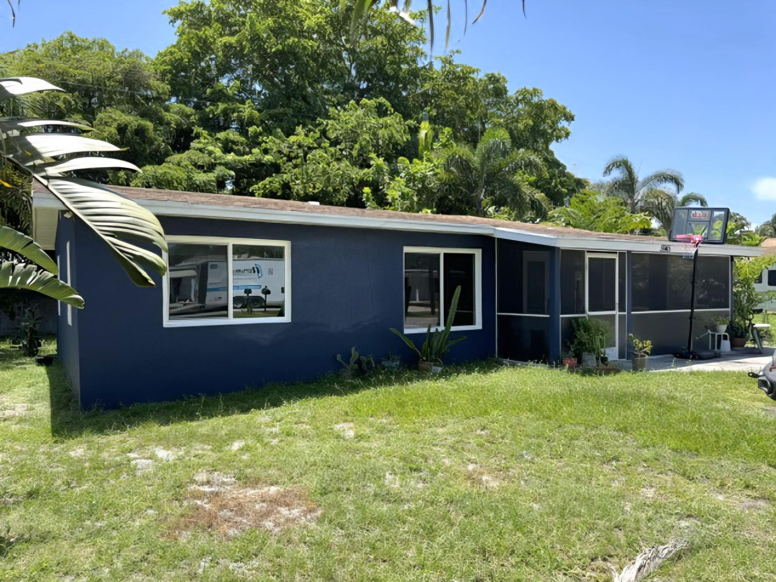
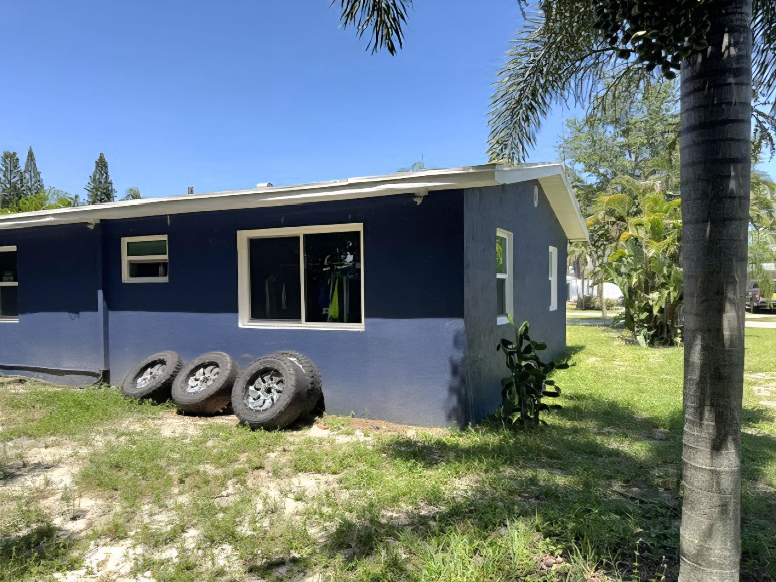
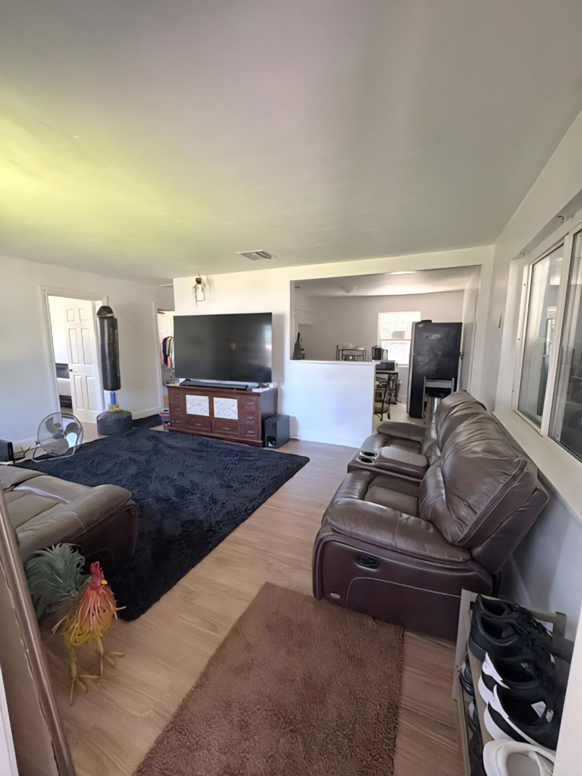
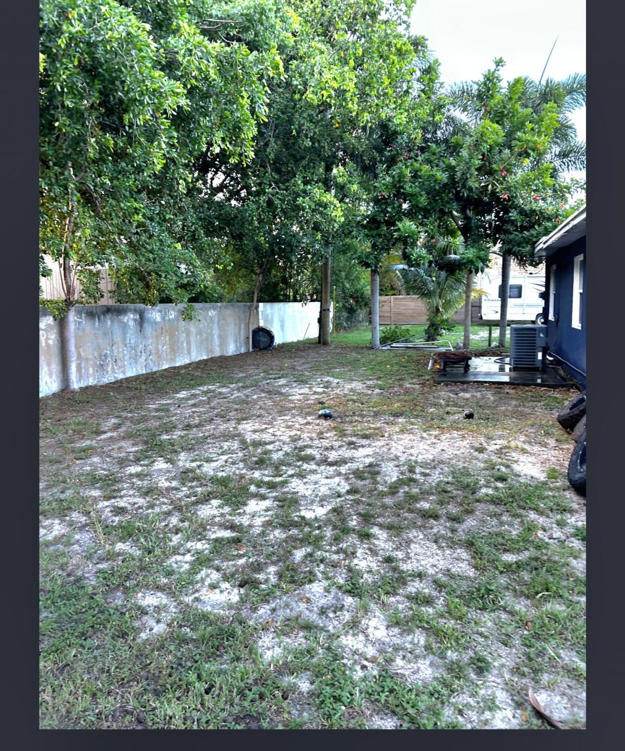
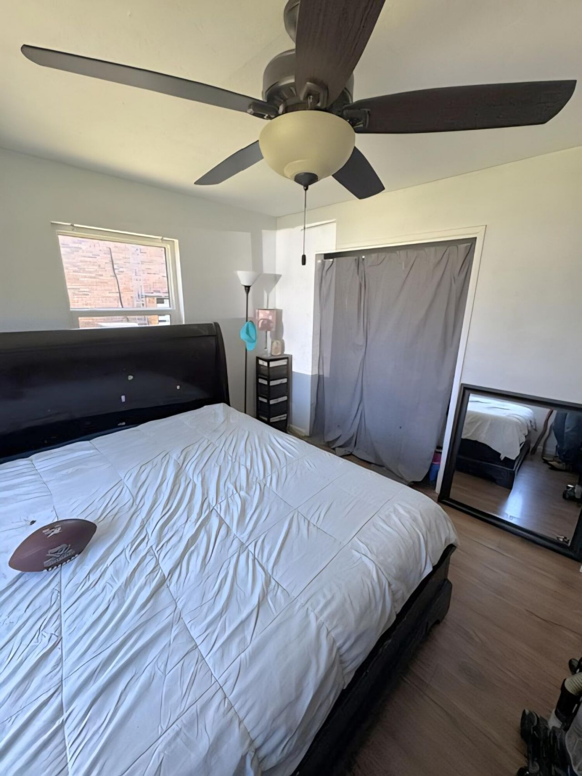
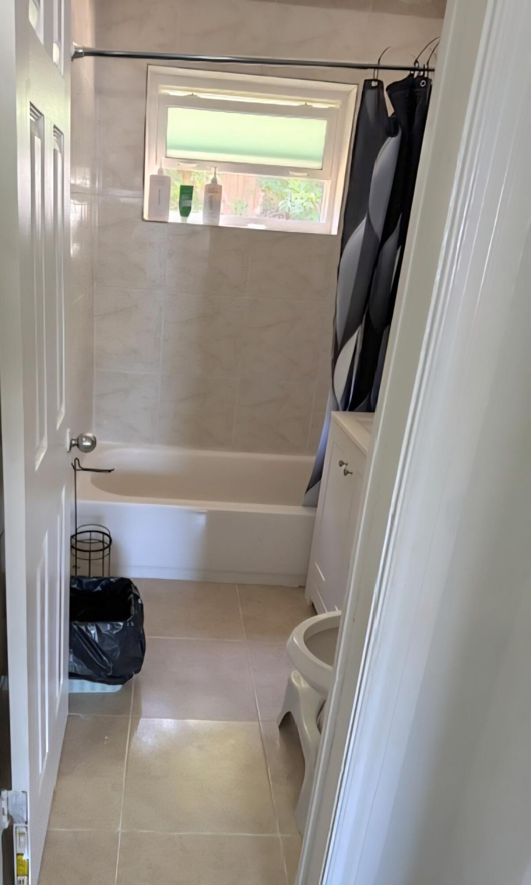
5945 Morrison Avenue Lake Worth, FL 33463
-
Beds2
-
Baths1 full
-
Total Square Feet1,270
-
Lot Size0.09 acre(s)
Property Summary
MLS Number: B26050011
Status: Active
Days on Market: 3
Subdivision: ARCANUM
County: Palm Beach
Bedrooms: 2
Total Square Feet: 1,270
Price Per Sq. Ft.: $259
New Constuction: No
Waterfront: No
Property Type: Residential - Single Family
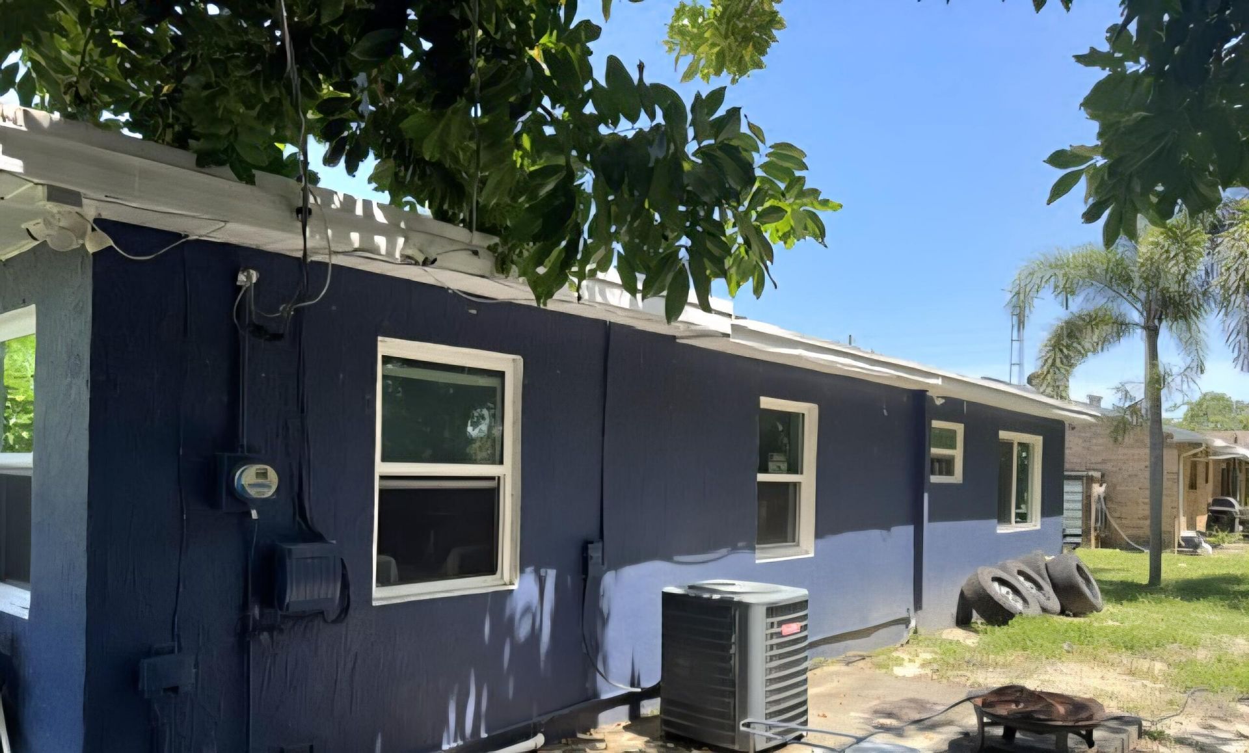
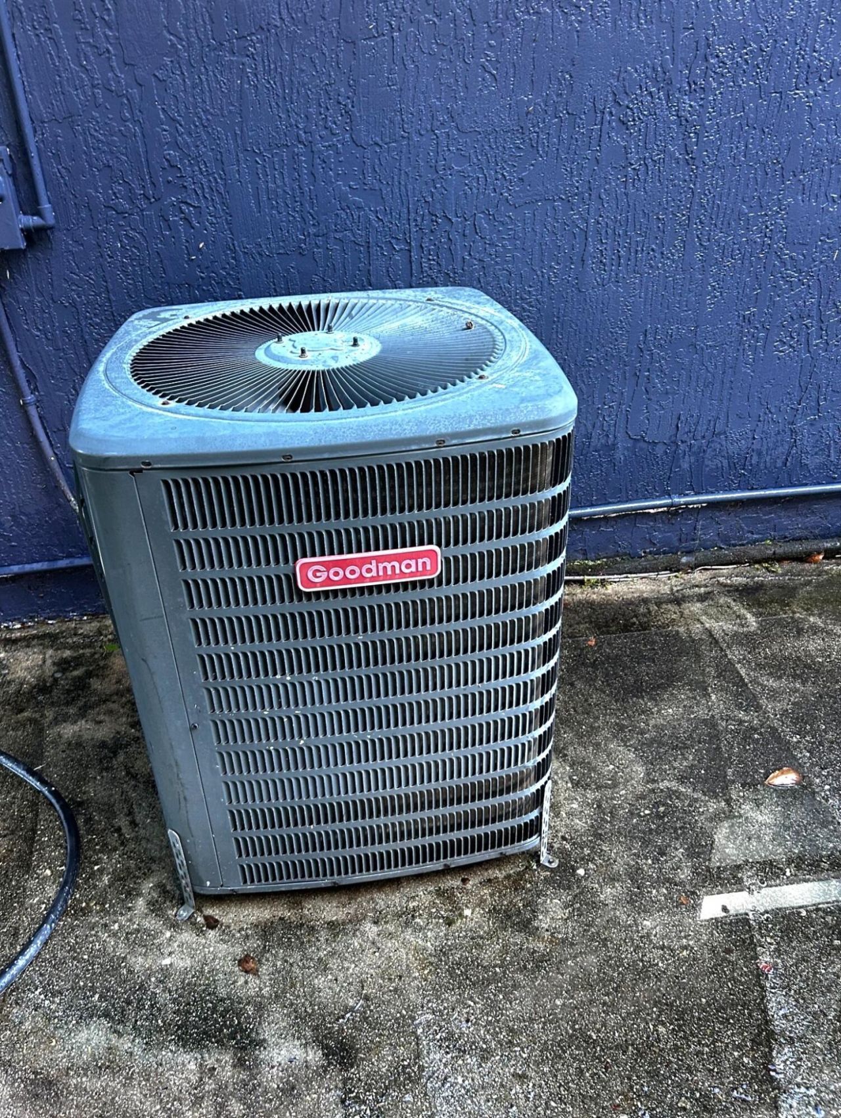
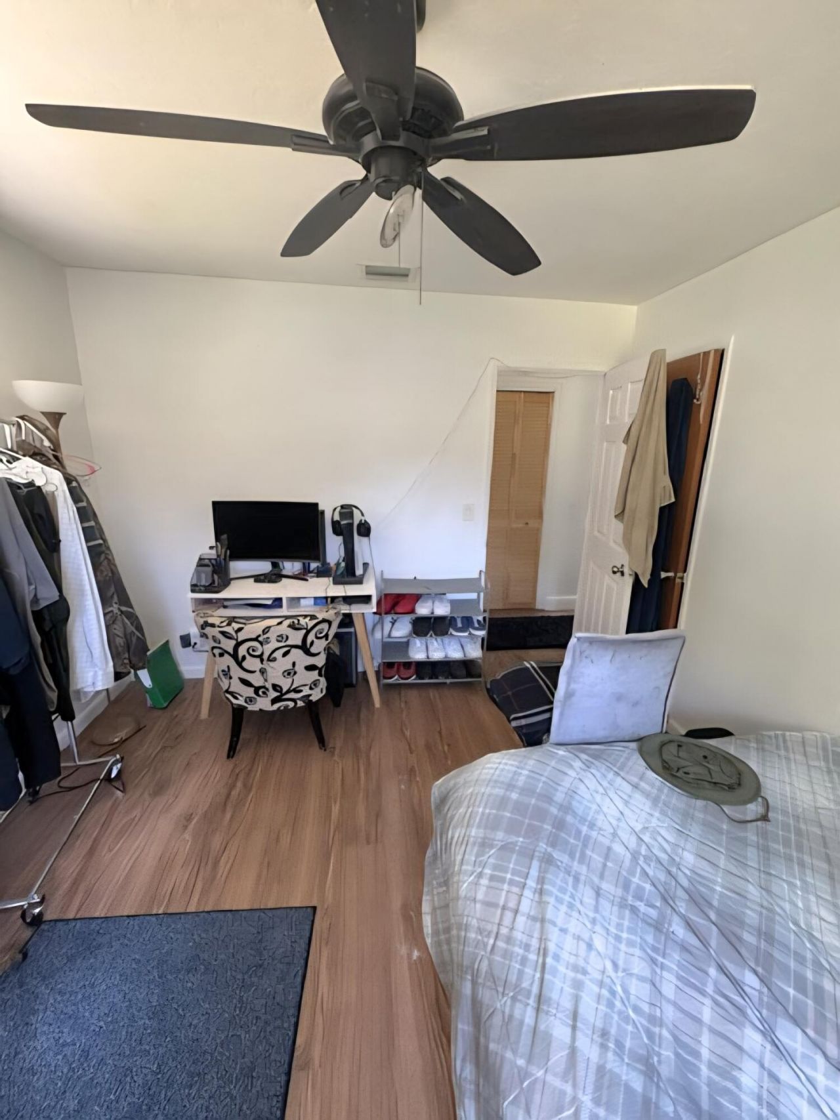
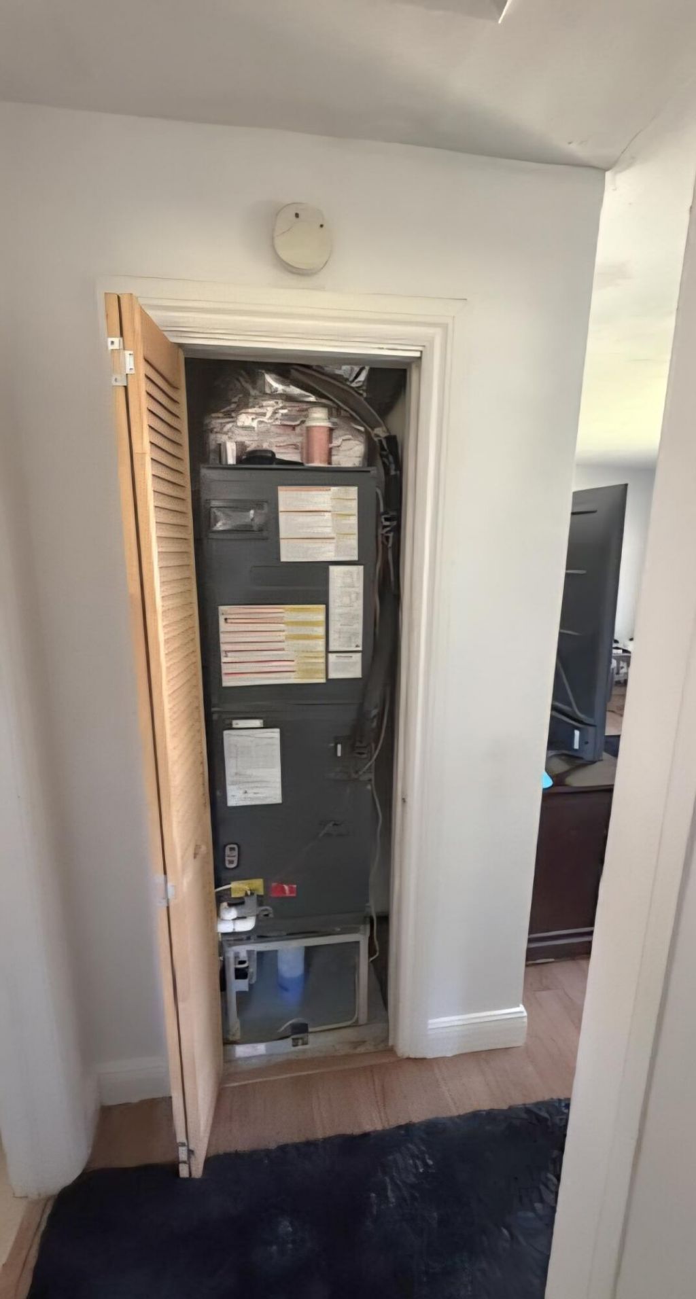
Cooling: Central Air, Ceiling Fan(s), Electric
Fenced: Yes
Heating: Central, Electric
Lot Size: 0.09 Acres
Roof Type: Shingle
Stories: 1.0
Taxes: $2,368
Year Built: 1963
Featured Amenities
Bedroom Layout - Stacked
Property Details
Appliances: Electric Water Heater, Dryer, Electric Range, Refrigerator, Water Heater, Washer
Carport Spaces: 1
Days on Site: 3
Exterior: CBS
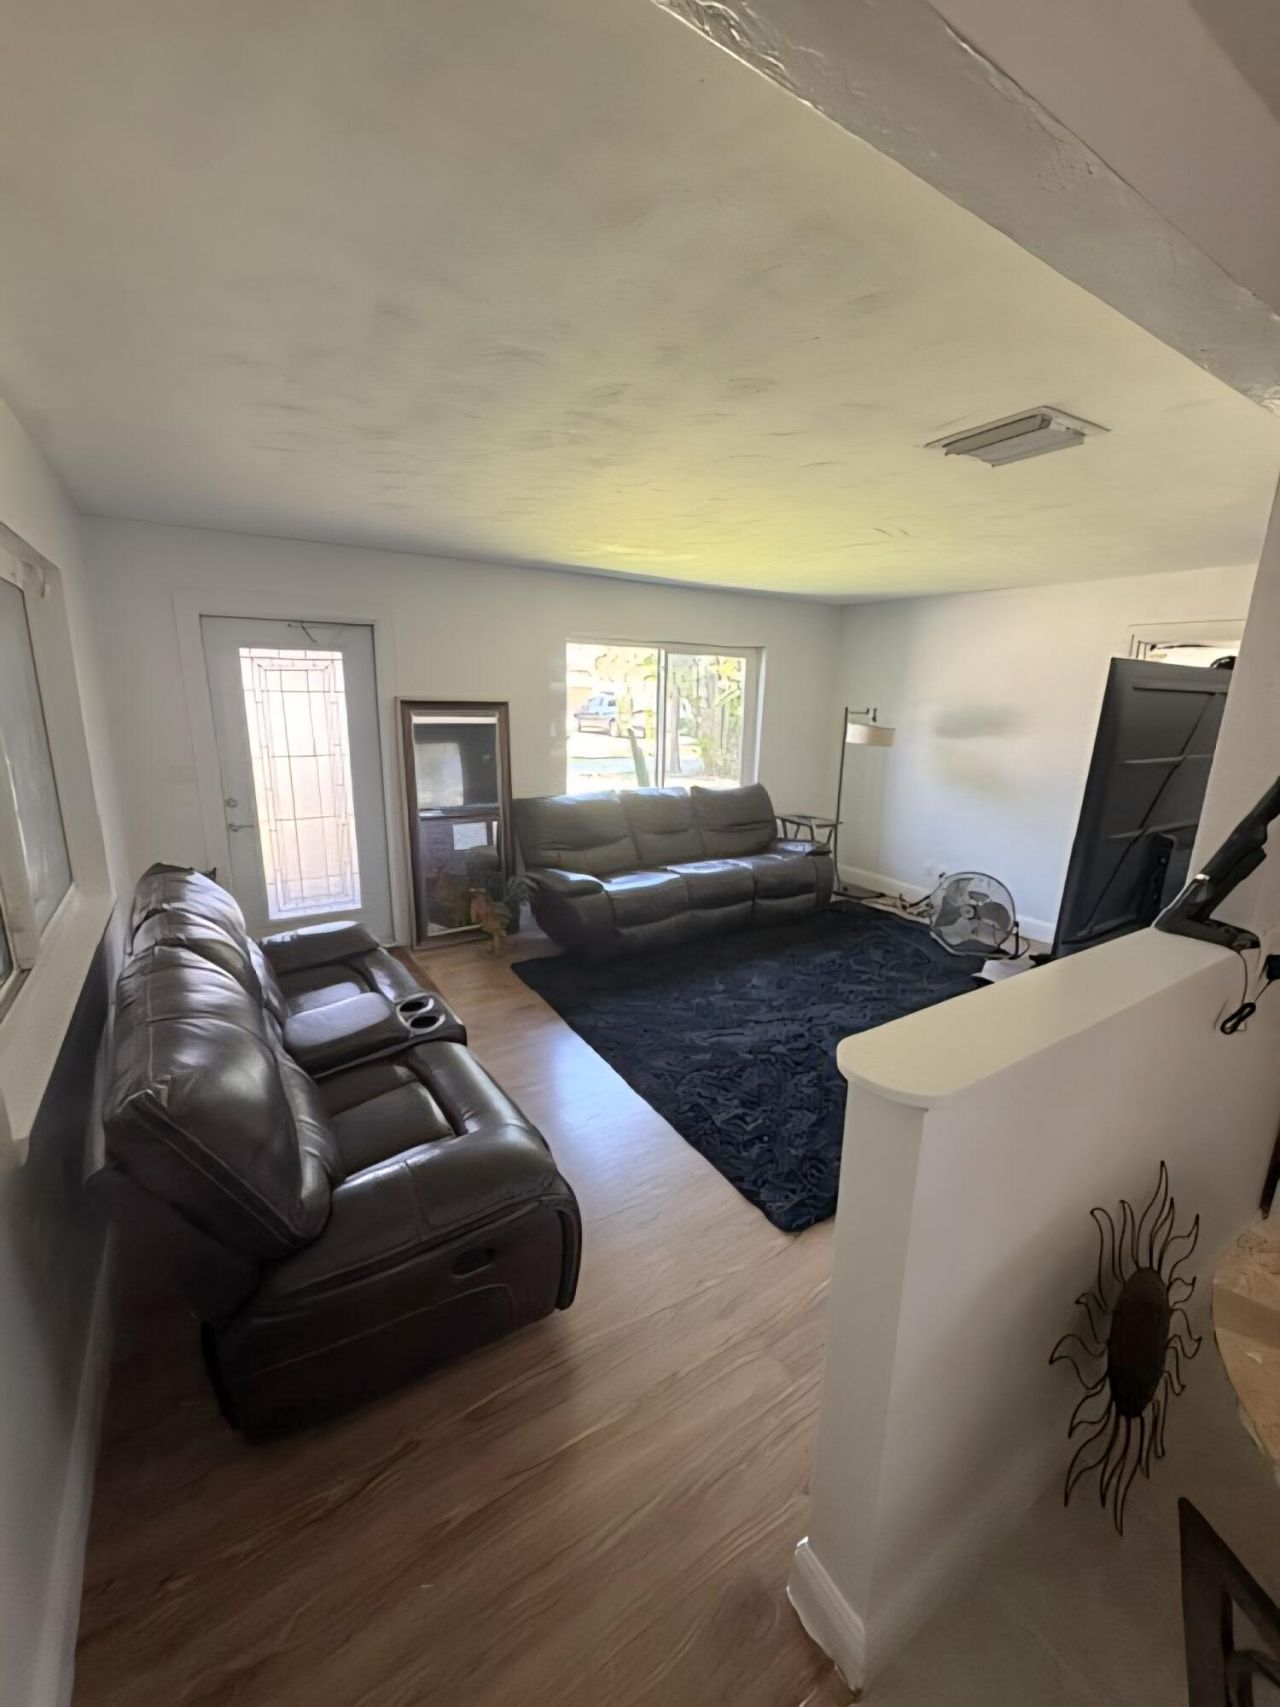
Flooring: Ceramic Tile, Laminate
Furnished: Unfurnished
Laundry: Laundry Closet, Inside
Lot Dimensions: 59.0 ft x 65.0 ft
Parcel#: 00424436020001320
Parking: Attached Carport, Carport
Parking Notes: Attached Carport, Carport
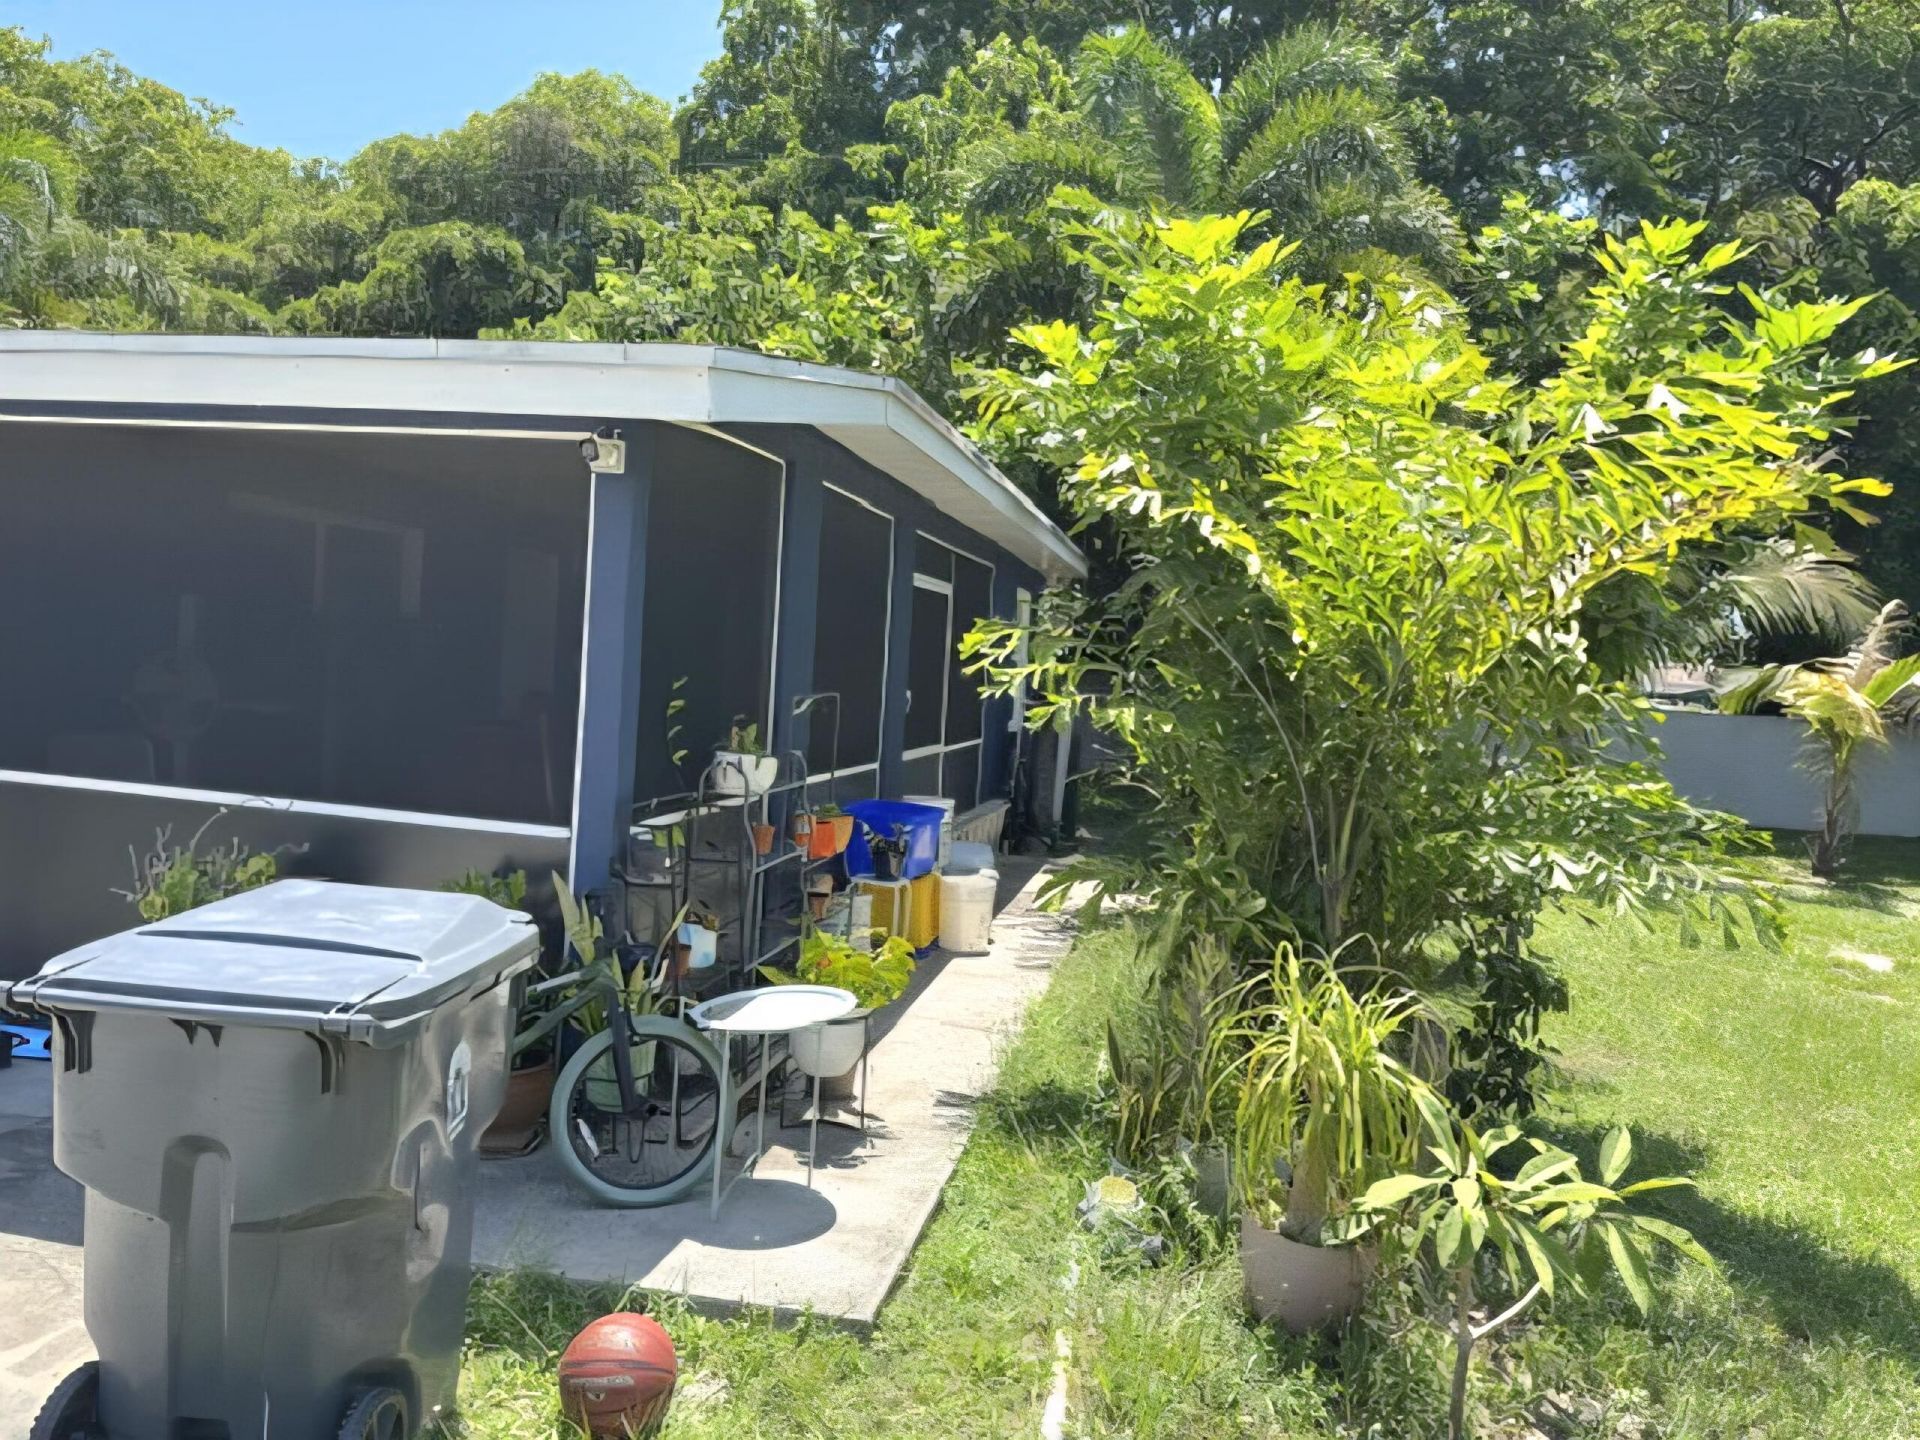
Patio/Porch: Patio - Open, Porch - Open, Patio, Porch
Pets Allowed: Yes, No Restrictions
Restrictions: No Restrictions
Security: Security Fence
Sewer: Septic Tank
SQFT Living: 832
Structure Type: House
Total Rooms: 6
Utilities: Cable Connected, Electricity Connected
Utilities: Cable Connected, Electricity Connected
Water: Well
Waterfront Features: None
Windows: Blinds
Construction: CBS
Room Sizes
Living Room: 12 X 17 Level First
Kitchen: 11 X 12 Level First
Primary Bedroom: 10 X 12 Level First
Bedroom 2: 10 X 12
Utility Room: 7 X 11
Local Schools
High School: Santaluces
Middle School: Tradewinds
Elementary School: Starlight Cove
Neighborhood Information
Courtesy of
Agency Name: Atlantic Florida Properties Inc
Agent Name: Daisy S D Higgins
Agency Phone: 561-713-1141

Presented by
Agent Name: Brandon Beynon
Agent Phone: 561.358.7630
Agency Title: Illustrated Properties
Request Info

Brandon Beynon
ipre.com
Agent Cell:
561.358.7630
Office Phone:
561.626.7000
Mortgage Calculator
Share by Email
Send an email with a link to
5945 Morrison Avenue, Lake Worth, FL 33463.
Email 5945 Morrison Avenue, Lake Worth, FL 33463
Print This Listing
Select a format below, new window will open and will prompt you to print.