SIGN UP Login/Register
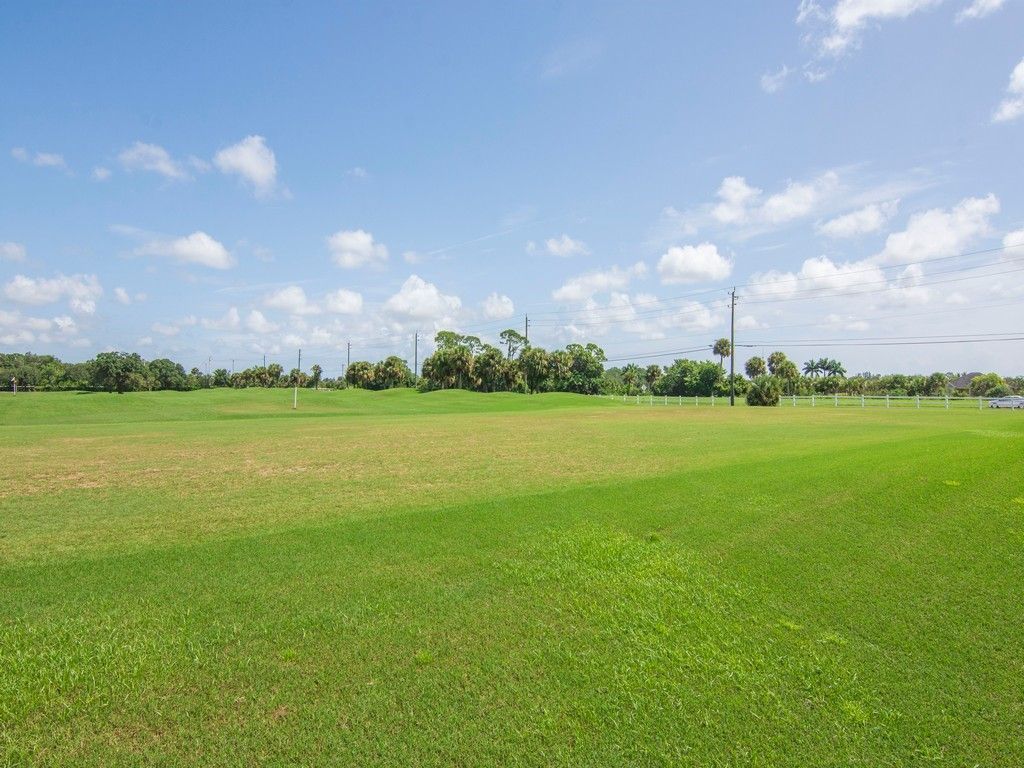
7780 14th Lane, Vero Beach, FL 32966 Photo
New - 41 Hours Ago
7780 14th Lane, Vero Beach, FL 32966 Photo
New - 41 Hours Ago
7780 14th Lane, Vero Beach, FL 32966 Photo

33 Total Photos [Click to View All]

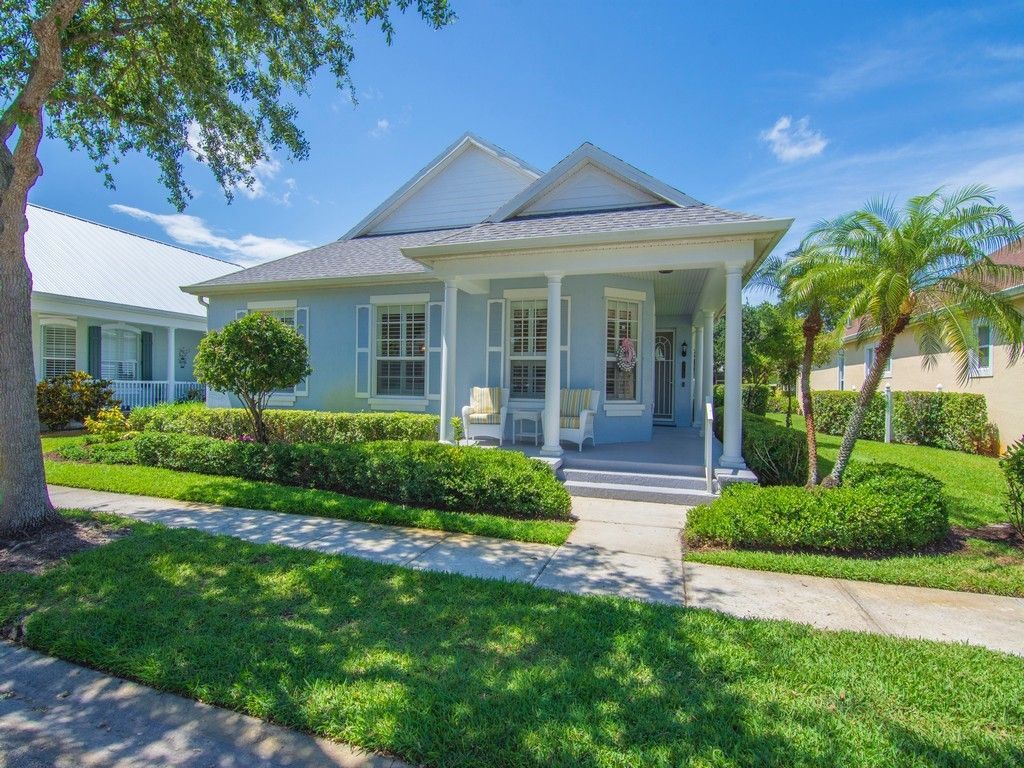
7780 14th Lane Vero Beach, FL 32966
$475,000
  • Beds
    3
  • Baths
    2 full
  • Total Square Feet
    1,781
  • Lot Size
    0.17 acre(s)

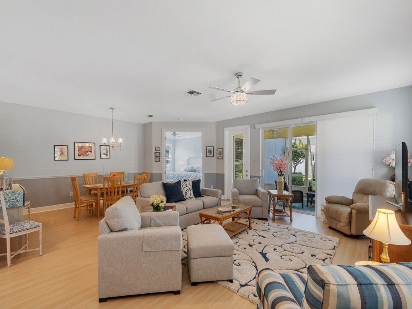
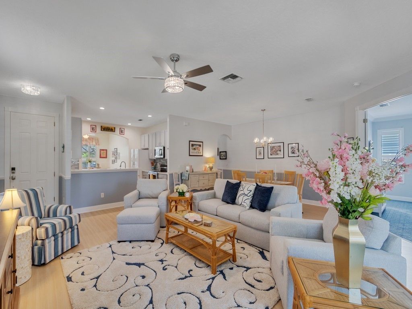
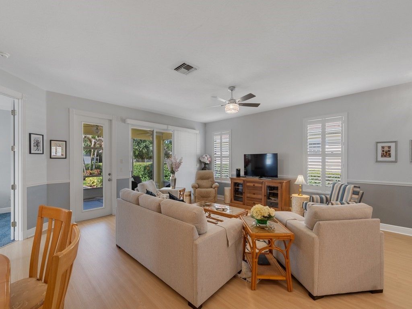
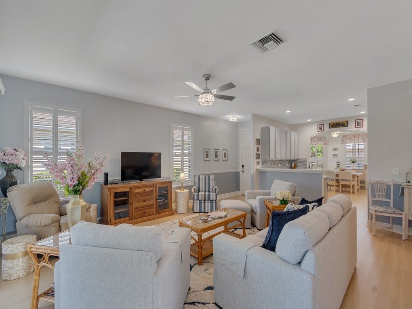
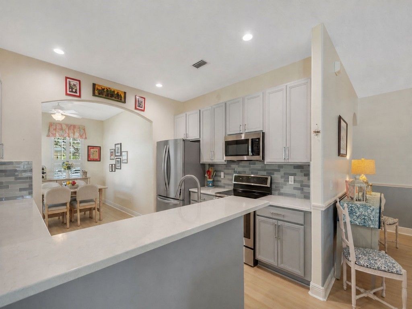
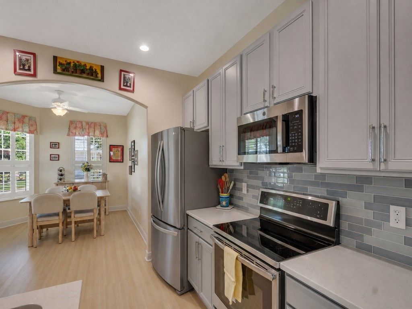
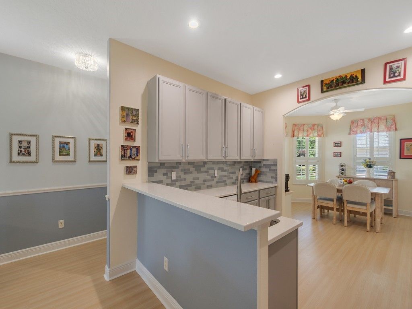
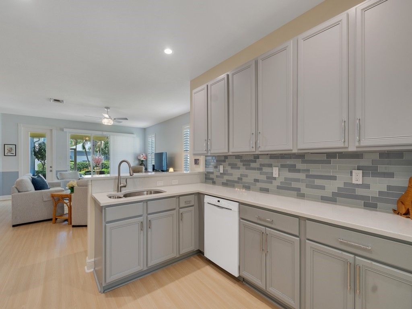
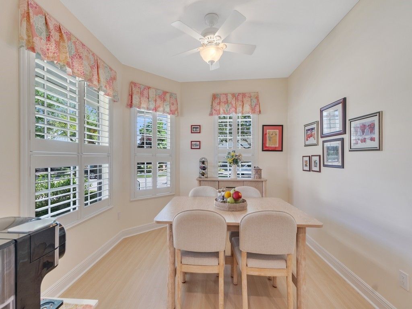
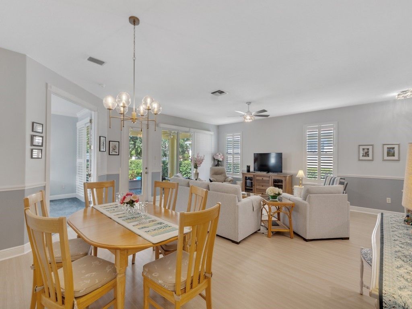
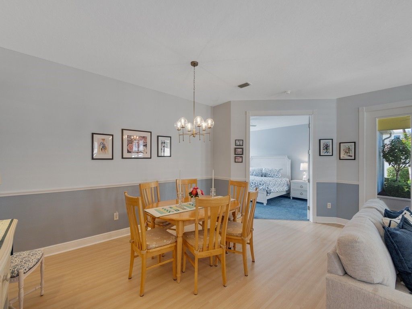
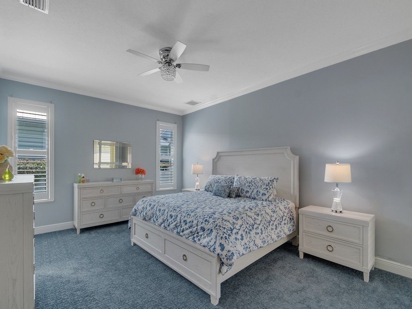
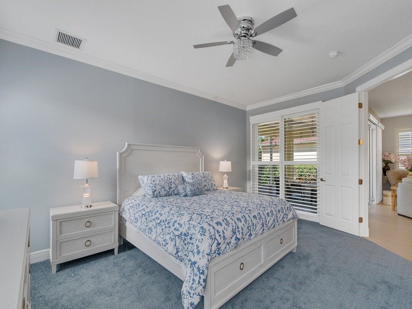
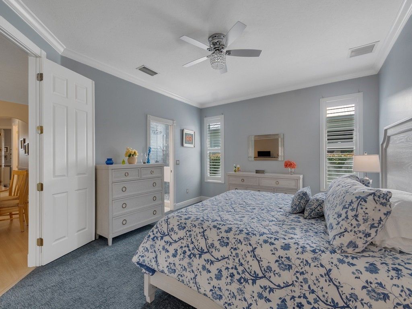
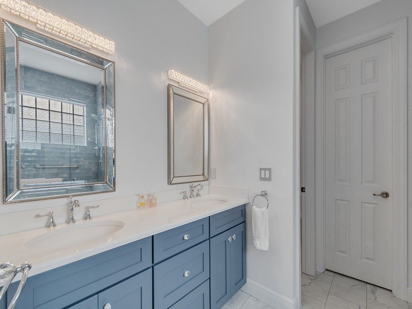
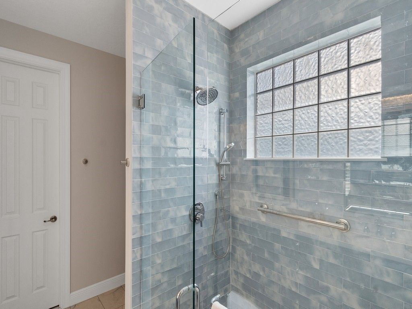
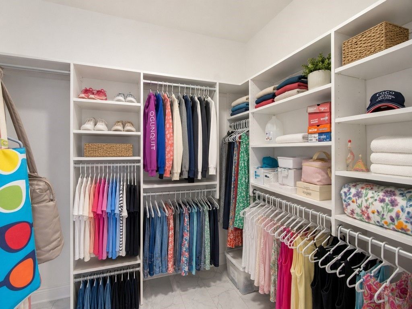
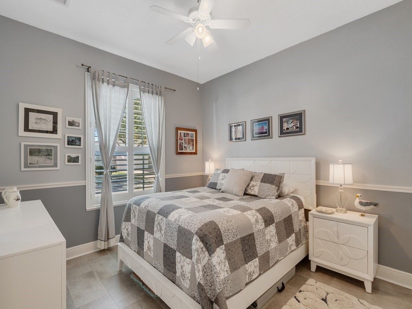
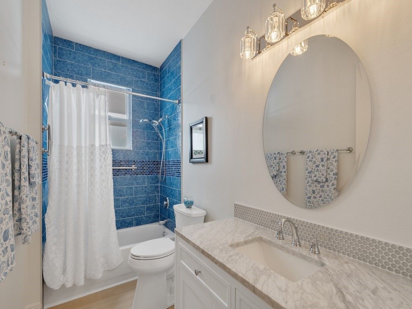
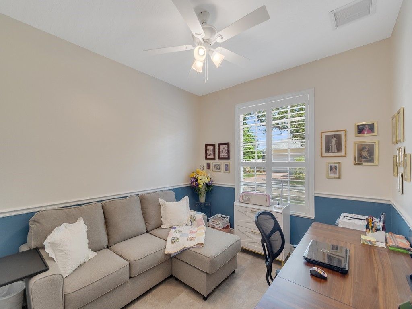
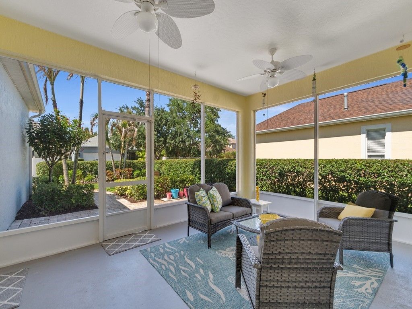
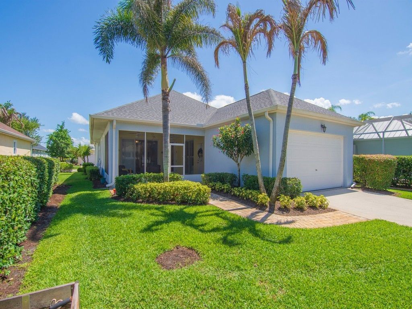
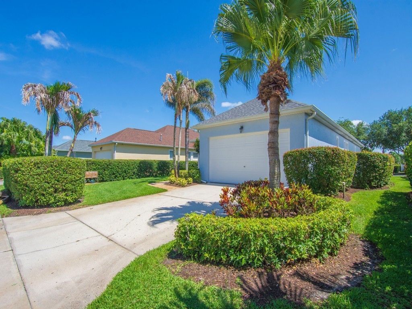
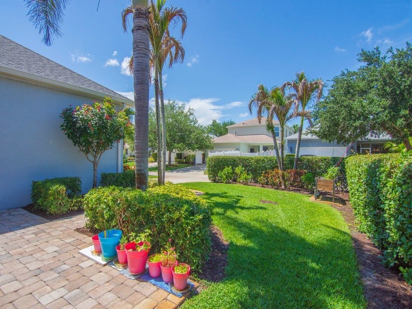
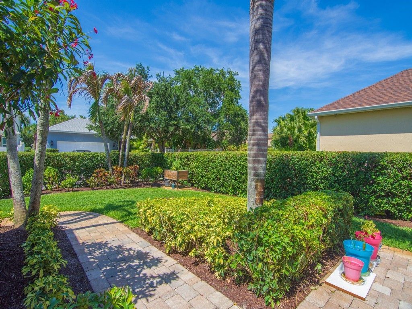
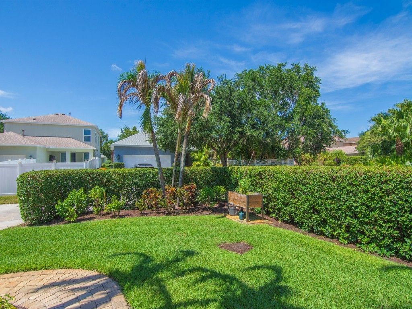
Welcome to this Move-in ready Pointe West beauty featuring newer luxury laminate flooring, plantation shutters throughout & impact windows/doors for peace of mind. Open-concept kitchen offers updated cabinetry, newer countertops & appliances flowing seamlessly into the main living areas?ideal for entertaining. Spacious primary suite features a custom walk-in closet and renovated en-suite bath, while the renovated guest bath and custom guest bedroom closets add style and function. Relax on the pr...

View More

Property Summary

MLS Number: 297580
Status: Active
Days on Market: 1
Subdivision: POINTE W CNTRAL VILLAGE
County: Indian River
Bedrooms: 3
Total Square Feet: 1,781
Price Per Sq. Ft.: $267
Style: One Story
New Constuction: No
Waterfront: No
Property Type: Residential - Single Family
Cooling: Central Air
Garage: 2
Heating: Central
Lot Size: 0.17 Acres
Roof Type: Shingle
Stories: 1.0
Taxes: $1,891
Year Built: 2005
HOA Fee: 258/ Monthly

Featured Amenities

Closet Cabinetry
High Ceilings
Pantry
Walk-In Closet(s)
Dues Paid Quarterly

Property Details

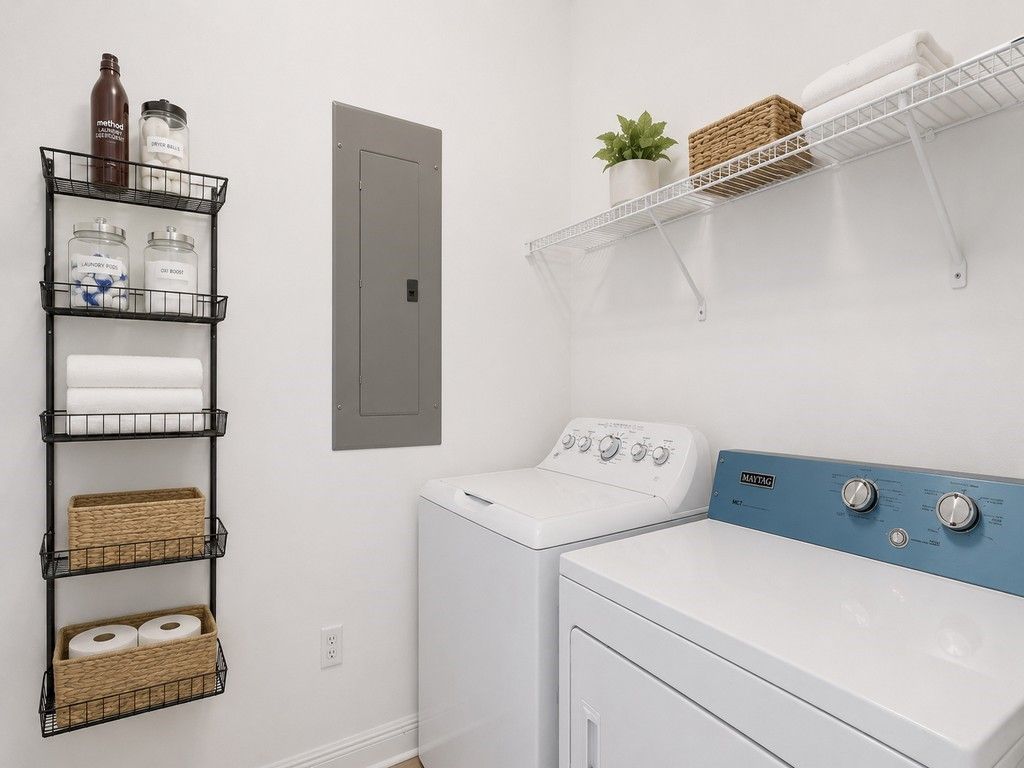
Appliances: Dryer, Dishwasher, Electric Water Heater, Disposal, Microwave, Range, Refrigerator, Washer
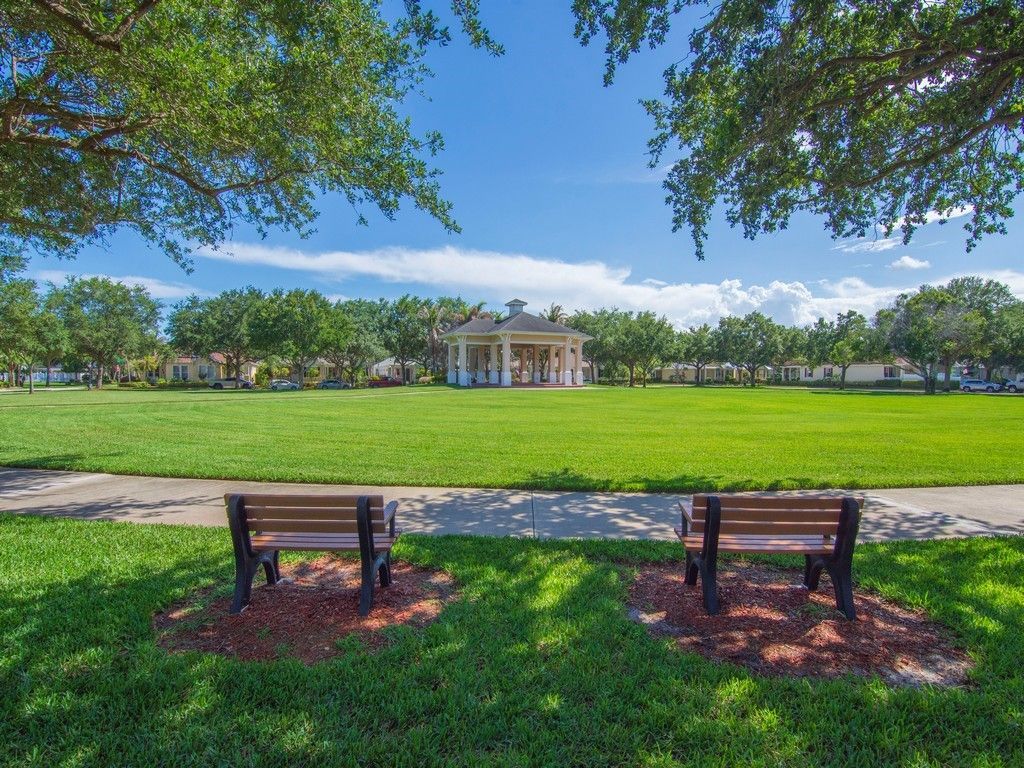
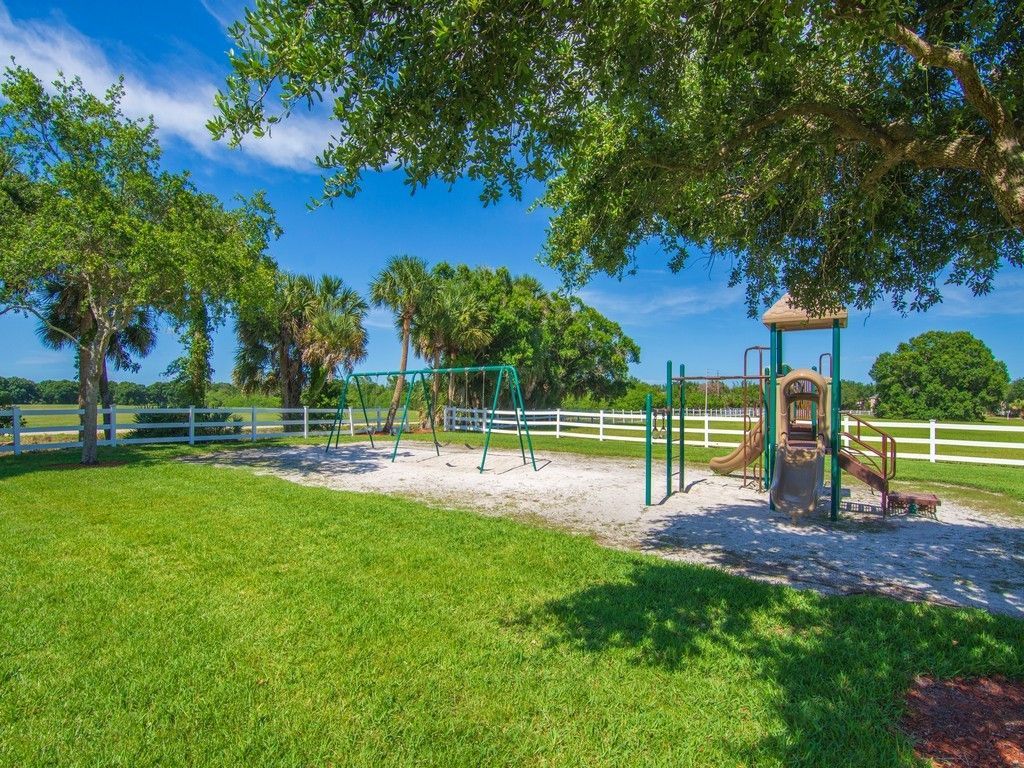
Community Features: Clubhouse, Playground, Pool, Sidewalks, Gutter(s)
Crops Included Y/N: No
Days on Site: 1
Directions: From I-95 head East on St. Rte 60, Right on 82nd Ave., Left on 16th St., Right on Point West Dr., Right on 14th Ln. Home on the Right
Exterior: Block, Concrete, Stucco
Outdoor Features: Sprinkler/Irrigation, Porch, Patio, Rain Gutters
Flooring: Carpet, Laminate
Home Style: One Story
Home Warranty Y/N: No
Laundry: Laundry Room
Lease Considered Y/N: No
Listing Terms: Cash, FHA, New Loan, VA Loan
Lot: < 1/4 Acre
Lot Dimensions: 59x125
Ownership: Single Family/Other
Parcel#: 33381200005000000120.0
Parking: Driveway, Garage
Parking Notes: Driveway, Garage
Patio/Porch: Covered, Patio, Porch, Screened
Pets Allowed: Yes, Breed Restrictions, Number Limit
Pool: None, Community
Property Attached Y/N: No
Property Sub-Type: Detached
Sewer: County Sewer
Special View Info: Garden
Swimming Pool: Yes
Utilities: Natural Gas Available
Water: Public
Water Features: None
Window: Blinds, Window Treatments
Construction: Block,Concrete,Stucco

Room Sizes

Screened Porch: 18 X 12
Living Room: 25 X 21
Dining Room: 10 X 12
Kitchen: 11 X 10
Bedroom: 10 X 12
Bedroom: 11 X 12
Bedroom: 18 X 14

Neighborhood Information

Neighborhood Map

Neighborhood Hero

Neighborhood Highlights

Neighborhood Characteristics

Neighborhood Market Trend

Neighborhood Schools

Courtesy of

Agency Name: Keller Williams Rlty Wellingto
Agent Name: Anna Petrides Hall
Agency Phone: 561-472-1236

agent picture

Presented by

Agent Name: Brandon Beynon
Agent Phone: 561.358.7630
Agency Title: Illustrated Properties
Request Info

IDX logo

Brandon Beynon
ipre.com
Agent Cell:
561.358.7630
Office Phone:
561.626.7000

Mortgage Calculator

%
years/fixed
yearly
yearly (est.)

Estimated Payment

$ 2,628.44 Principal & Interest $2,332.32 Property Tax $157.58 Homeowner's Insurance $138.54
Mortgage Logo

Login to My Illustrated Account

Pixel